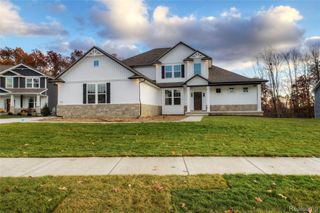
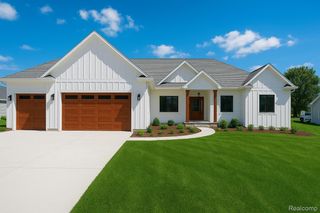
4615 Parker Drive, Marion Township, MI 48843
- 3 beds |
- 2 baths |
- 2,600 sqft
 Single-Family Home
  Built in 2013
  0.77acre lot
 2 car garage
  $296/sqft
  Listed 1 month ago
Property Description
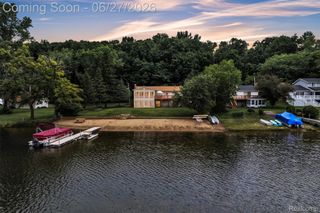
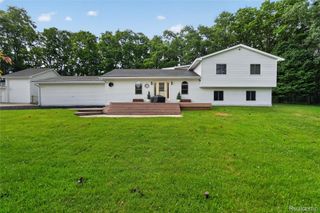
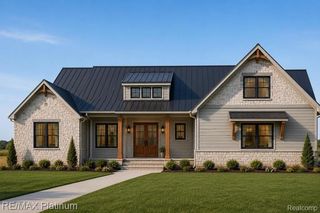
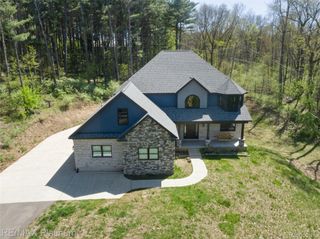
Experience year round vacation living in this custom built 3 bedroom/2 bath Craftsman ranch, perfectly situated on shared waterfront parkway of all sports private Cedar Lake. Blending timeless custom architectural details with modern luxury, this home offers a tranquil lakeside retreat. Cedar Lake's lakeside park concept provides a large open space for year round enjoyment. Age in place with 36" doors, 42" hallways & low step riders offering easy living. Lake views from most rooms! Quality and energy efficiency surrounds you with premium Pella windows, high efficiency HVAC system, solid cherry wood floors, extensive Craftsman wide trim inside & out, solid wood doors with bronze hardware. A welcoming covered front porch leads to the foyer with double closets. As you enter the Great Room, you'll love the sparkling water view & expansive 27' X 12' covered lakeside deck. The great room offers 13' cathedral ceiling w/wood beams, 10' built in cabinet, & wood burning fireplace. Chef's delight kitchen with full inset cabinets, 9' granite island w/drawers, pantry & 24' of wall cabinets. Begin your day enjoying a lake view from the primary suite w/bath offering walk-in shower & floating sink. A 2nd bedroom, bath & convenient laundry room complete the main floor! Entertain in the walkout level family room with built-in entertainment center, custom ceiling, commercial grade LVP, future kitchen & future bath, 3rd bedroom & office/flex room, leading to a 27' X 12' lakeside covered patio! A screened-in porch off detached 2nd garage provides a peaceful hideaway! Potential for 2nd floor 400 sq. ft. primary suite. All appliances & permanent dock stay. Extra storage in 2nd garage 24'X24', chicken coop & shed. No HOA. Room to park your boat & trailer! Pre-approved buyers only, minimum 1.5% EMD. Buyers must be accompanied by licensed MI Real Estate Agent. Feature Sheet available. All measurements estimated. No pets at showings. Audio equipment may be in use.
- Listing Status:
- Pending
- Data Last Updated:
- July 5, 2026 at 11:42PM
- Listing Office:
- KW Realty Livingston : 8102275500
- Listing Agent:
- Barbara J Gray : 8102275500
- MLS ID:
- 20261042051

- General: Entrance foyerEnergystar qualified doorsEnergystar qualified light fixturesHigh speed internetJetted tubProgrammable thermostat
- Appliances: DishwasherDisposalDryerFree standing electric ovenFree standing refrigeratorWasherWarming drawerWater softener owned
- Laundry: Laundry room
- Basement: FinishedWalk out access
- A/C: Attic fanCeiling fansCentral air
- Heating: Energystar qualified furnace equipmentEnergy star acca rsi qualified installationForced airPropane
- Fireplace: Great roomWood burningFireplace
- General: AwningsChimney capsGutter guard systemLightingSecond garage
- Style: CraftsmanRanch
- Other Structures: CoveredDeckEnclosedPatioPorch
- Pool: None
- Parking: Twoand half car garageAttachedCircular drivewayDirect accessElectricityin garageGarage door openerSide entrance
- Roofing: Asphalt
- Windows: Egress windowsEnergy star qualified windows
- General: OtherStoneVinyl sidingOneBasementDrainage systemPouredSealed foundationSump pump
- Road/Access: GravelPrivate road
- HOA Amenities: 10.0Annually
- Originating MLS: Realcomp II Ltd
- School District: Howell
- County: Livingston
- Zoning: SEC 28 T2N R4E CEDAR POINT LOTS 1516474849 & 501028302015
- Fencing: Fencing allowed
- Waterfront: 100
- Utilities: Above ground utilitiesCable available
- Water: Well
- Sewer: Septic tank
- Source: Realcomp II Ltd
This listing courtesy of Barbara J Gray , KW Realty Livingston
Monthly Payment
- Principal & Interest $
- Property Taxes $
- Home Insurance $
- VA Funding Fee $