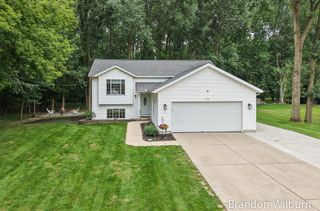
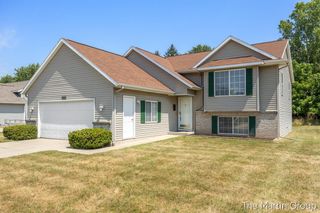
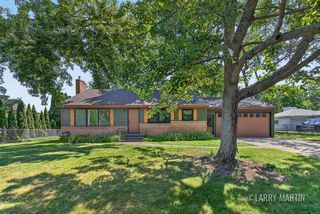
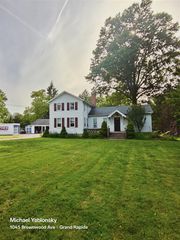
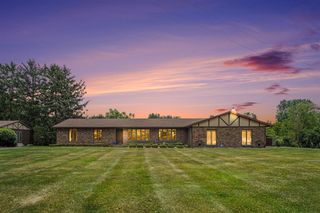
1213 Hayes Street, Marne, MI 49435
- 3 beds |
- 2 baths |
- 1,796 sqft
 Single-Family Home
  Built in 1925
  0.96acre lot
 2 car garage
  $259/sqft
  Listed 1 month ago
Property Description
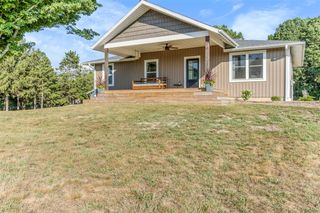
Welcome to your very own park like retreat! Nestled on a sunny 1 acre lot directly on Sand Cree, this property offers the ultimate "country living" experience without sacrificing modern comforts. Surrounded by perennial gardens, many bird varieties and a fully fenced back yard, this home is an outdoor lovers dream. Step inside this updated single story home offering approximately 1736 square feet of comfortable main level living. The bright open floor plan seamlessly connects the living spaces, featuring a welcoming kitchen complete with a center island and all included appliances . With spacious bedrooms, 2 full bathrooms and the convenience of main floor laundry, this layout is designed for easy living. Entertainers will fall in love with the expansive 1300 square foot deck that overlooks the property. Spend your summers relaxing in the above ground pool, which comes fully equipped with a new liner, pump and a solar heater. For hobbyists or those needing extra storage the
- Listing Status:
- Active
- Data Last Updated:
- August 20, 2026 at 1:45PM
- Listing Office:
- 616 Realty LLC : 616-272-3707
- Listing Agent:
- Robin Maslowski : 616-813-1687
- MLS ID:
- 70544578

- General: Pole Barn
- Other Structures: Pole Barn
- Parking: Parking spaces: 2
- General: Vinyl SidingOneBasementCrawlMichigan Basement
- Road/Access: City/County
- Originating MLS: MiRealSource
- School District: Kenowa Hills Public Schools
- County: Ottawa
- Zoning: PART OF SE 1/4 OF SW 1/4 & PART OF SW 1/4 OF SE 1/4 COM 6 RDS W OF SE COR OF SW 1/4TH E 100 FTN 27 RDSW 100 FTS 27 RDS TO BEG. SEC 35 T8N R13W
- Source: MiRealSource
This listing courtesy of Robin Maslowski , 616 Realty LLC
Monthly Payment
- Principal & Interest $
- Property Taxes $
- Home Insurance $
- VA Funding Fee $