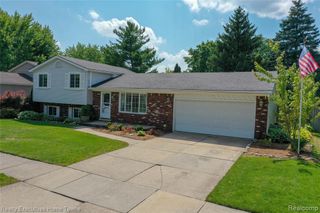
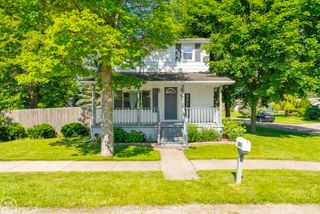
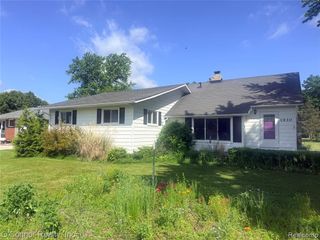
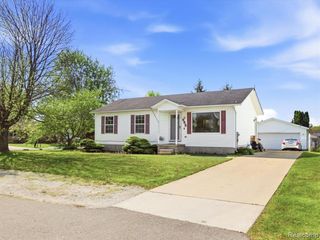
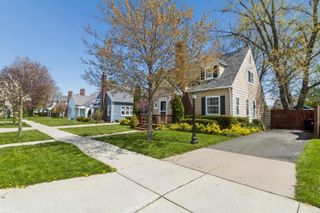
840 Saint James Street, Marysville, MI 48040
- 3 beds |
- 2 baths |
- 1,392 sqft
 Single-Family Home
  Built in 1976
  7,405sqft lot
 2 car garage
  $169/sqft
  Listed 8 days ago
Property Description
Discover a life of comfort in the welcoming riverfront community of Marysville. This 3 bedroom home features an open layout that seamlessly connects your living spaces, perfect for gathering and making memories. The lower level offers the added peace of mind of a newer water heater and a versatile downstairs area that is ready to serve as a rec room or second living room. It's the ideal dedicated space for hosting movie nights, setting up a game table, or simply relaxing. Outside, you will find a private yard built for enjoyment. The back patio provides a great setting for summer barbecues, with plenty of green space left over for yard games, a fire pit, or other outdoor activities. Additionally, the property features a detached one-car garage, providing excellent bonus space for all your extra storage needs. Beyond the property lines, this location lets you easily embrace the Marysville lifestyle. You are just minutes from the St. Clair River, where you can watch freighters glide by from the river boardwalk, or spend a sunny afternoon at Chrysler Beach. Nearby, the 58-acre Marysville City Park offers a splash pad, playgrounds, sports fields, and a band shell for summer concerts. This is more than a house; it's an opportunity to embrace a vibrant community. Imagine the possibilities this Marysville residence offers!
- Listing Status:
- Active
- Date Added:
- June 28, 2026
- Data Last Updated:
- July 6, 2026 at 3:47AM
- Listing Office:
- Clients First, REALTORS®-Shelby Twp : 586-360-2900
- Listing Agent:
- Louie Popovski : 248-885-7390
- MLS ID:
- 61006521

- General: Second Garage
- Other Structures: Second GaragePatio
- Parking: Parking spaces: 2
- General: Aluminum SidingVinyl SidingTri-LevelSplit LevelCrawl
- Road/Access: Paved
- Originating MLS: MiRealSource
- School District: Marysville Public School District
- County: St. Clair
- Zoning: LOT 12N 22 FT OF LOT 13 & S 14 FT OF LOT 11 BLK 21 & E 1/2 OF VAC ALLEY ADJ WOOD AND HOLBROOKS PLAT OF SOUTH PORT HURON
- Water: Public
- Source: MiRealSource
This listing courtesy of Louie Popovski , Clients First, REALTORS®-Shelby Twp
Monthly Payment
- Principal & Interest $
- Property Taxes $
- Home Insurance $
- VA Funding Fee $

 New - 1 day ago