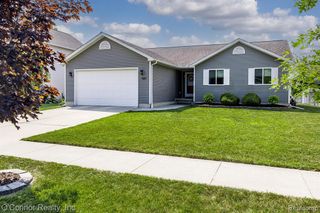
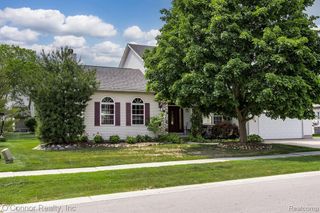
950 Hunter Court, Marysville, MI 48040
- 4 beds |
- 4 baths |
- 2,674 sqft
 Single-Family Home
  Built in 2004
  10,019sqft lot
 2 car garage
  $135/sqft
  Listed 16 days ago
Property Description
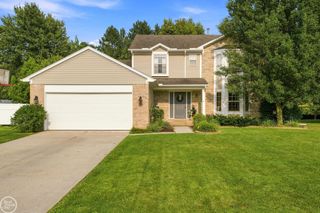
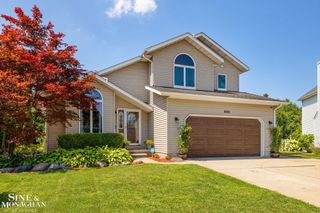
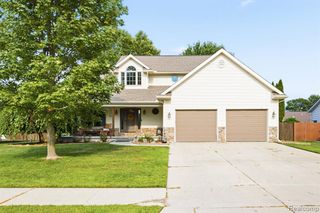
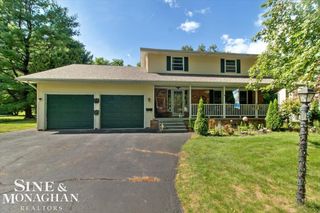
Welcome home to this beautifully designed nearly 1,700-square-foot ranch offering 4 bedrooms and 3.5 bathrooms in a sought-after family-friendly neighborhood. The open-concept floor plan features soaring vaulted ceilings that create a bright, spacious feel throughout the kitchen, dining, and living areas. The stunning kitchen is the heart of the home, showcasing bright cabinetry, quartz countertops, a large center island with seating, newer stainless-steel appliances, and plenty of space for gathering with family and friends. The inviting living room is highlighted by a cozy gas fireplace, making it the perfect place to relax. The spacious primary suite offers a large bedroom, two closets, and a beautifully appointed private bath featuring a custom walk-in tile shower and a jetted soaking tub. Two additional generously sized bedrooms complete the main level, along with a convenient main-floor laundry room and half bath located just off the oversized 22' x 30' attached garage. The full basement is partially finished and provides outstanding additional living space with a fourth bedroom, family room, and full bathroom. Building materials are already on site, allowing you to complete the finishing touches and customize the space to your own style. Step outside to enjoy the private, fenced backyard featuring a spacious deck overlooking mature landscaping and a peaceful, wooded backdrop--an ideal setting for entertaining or simply unwinding. With all appliances included, a functional layout, generous living space, and an excellent location in a wonderful neighborhood, this home is truly move-in ready and offers exceptional value. Don't miss your opportunity to make it yours!
- Listing Status:
- Active
- Date Added:
- August 3, 2026
- Data Last Updated:
- August 20, 2026 at 4:45PM
- Listing Office:
- O'Connor Realty, Inc : 810-364-8700
- Listing Agent:
- Ed Quain : 810-343-6013
- MLS ID:
- 61017417

- Style: Ranch
- Parking: Parking spaces: 2
- General: StoneVinyl SidingOneBasement
- Road/Access: Paved
- HOA Amenities: 100.0Annually
- Originating MLS: MiRealSource
- School District: Marysville Public School District
- County: St. Clair
- Zoning: UNIT 69 EMERALD FOREST ST CLAIR COUNTY CONDOMINIUM PLAN NO. 163 MASTER DEED RECORDED IN LIBER 2036 PAGES 917 TO 976 FIRST AMEND RECORDED IN LIBER 2274 PAGES 980 TO 991 SECOND AMEND RECORDED IN LIBER 2445 PAGES 615 TO 631 THIRD AMEND RECORDED IN LIBER 2891 PAGES 366 TO 387
- Water: Public
- Source: MiRealSource
This listing courtesy of Ed Quain , O'Connor Realty, Inc
Monthly Payment
- Principal & Interest $
- Property Taxes $
- Home Insurance $
- VA Funding Fee $