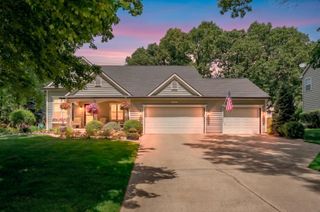
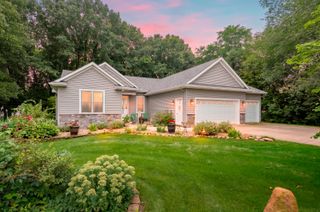
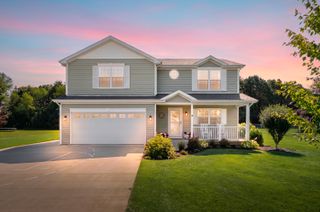
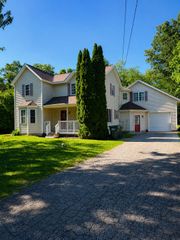
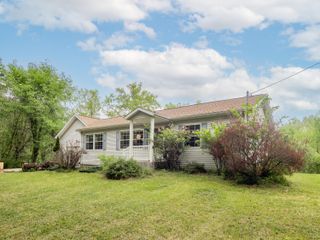
24865 44th Avenue, Almena Twp, MI 49071
- 3 beds |
- 3 baths |
- 2,896 sqft
 Single-Family Home
  Built in 1971
  3.1acre lot
 2 car garage
  $138/sqft
  Listed 10 days ago
Property Description
Escape to your own private sanctuary! This architectural 3-bedroom, 3 full bathroom A-frame masterpiece effortlessly blends dramatic design with tranquil outdoor living on over three sprawling acres. Vast, floor-to-ceiling windows flood the home with natural light, framing breathtaking, panoramic views of your mature woods and private pond. Designed for seamless entertaining and everyday relaxation, the main floor flows naturally from a bright kitchen onto an expansive entertainer's deck. Unwind by the glowing gas fireplace in the soaring main living room, or retreat to the lower-level family room featuring its own cozy fireplace. Featuring a versatile 22x24 detached barn with storage loft and Bonus 10x20 detached garden shed for toys and tools! Truly a unique property with tons of updates where it counts! Brand new roof in 2021, Energy-efficient furnace and AC replaced in 2018, New well/pressure tank (2018), and water heater (2019),Two premium sliding glass doors installed (2026) to the deck/yard, and Dual modern gas inserts upgraded in 2019. Step outside to fish from your private beach, host summer barbecues on the deck, or work on hobby projects in your large detached barn. This rare combination of architectural character, acreage, and turnkey mechanical updates is truly a unique property. Schedule your tour today! Buyer/Buyer's agent to verify all information.
- Listing Status:
- Active
- Data Last Updated:
- August 20, 2026 at 7:43AM
- Listing Office:
- Kilner Group Realty : 6164988251
- Listing Agent:
- Joseph B Kilner : 6164988251
- MLS ID:
- 65026041610

- General: BarnsSheds
- Style: Contemporary
- Other Structures: Deck
- Parking: AsphaltAttachedGarage door openerGarage faces side
- Roofing: Asphalt
- General: Aluminum siding
- Road/Access: Private road
- Originating MLS: Greater Regional Alliance of REALTORS
- School District: Paw paw
- County: Van buren
- Zoning: 421-A5 35-2-13 843-736 897-300 951-79 1428-895 1626-945 1668-634 *** COM AT N 1/4 PTTH S 0 DEG 02' 30" W 1827.26' ALG N & S 1/4 LTH S 89 DEG 59' 40" E 330.48' TO BEG OF DESTH CON S 89 DEG 59' 40" E 165.24'TH S 0 DEG 04' 40" W 810' TO 1/4 LTH N 89 DEG 59' 40" W 165.06' ALG 1/4 LTH N 0 DEG 03' 50" E 810' TO BEG.800103500800
- Utilities: Natural gas connected
- Water: Well
- Sewer: Septic tank
- Source: Greater Regional Alliance of REALTORS
This listing courtesy of Joseph B Kilner , Kilner Group Realty
Monthly Payment
- Principal & Interest $
- Property Taxes $
- Home Insurance $
- VA Funding Fee $

 New - 2 days ago