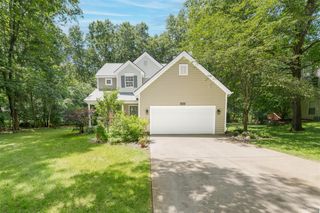
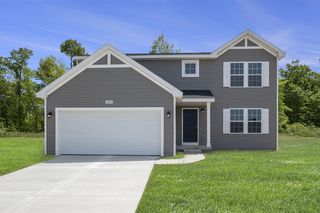
9890 W Q Avenue, Mattawan, MI 49071
- 3 beds |
- 3 baths |
- 2,152 sqft
 Single-Family Home
  Built in 1987
  3.88acre lot
 2 car garage
  $216/sqft
  Listed 8 days ago
Property Description
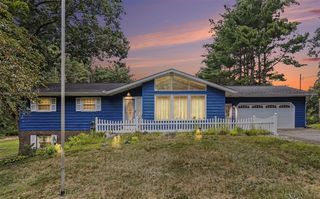
Welcome to 9890 W Q Avenue in desirable Texas Township & the highly sought-after Mattawan School District! Nestled on a beautiful 3.8-acre wooded lot, this well-maintained 3-bedroom, 2.5-bath home offers over 2,100 square feet of finished living space. Through the front door, you're welcomed by a spacious great room, boasting soaring vaulted ceilings, an open loft overlook, & a floor-to-ceiling brick fireplace flanked by tall windows that frame the surrounding greenery. The kitchen and dining area offer a functional, open layout featuring updated granite countertops, abundant cabinetry, a convenient coffee nook, & a large center island with a cooktop & snack-bar seating. The dining area is filled with natural light & provides access to the back deck, creating an easy flow for indoor-outdoor entertaining. Nearby, you'll find a half bath & access to the attached 2-car garage. Completing the main floor are two spacious bedrooms & a full bath. Venture upstairs to the open loft overlooking
- Listing Status:
- Active
- Data Last Updated:
- August 20, 2026 at 7:45AM
- Listing Office:
- RE/MAX Advantage : 269-323-3900
- Listing Agent:
- Pamella Knapp : 269-720-8938
- MLS ID:
- 70551706

- General: Lawn Sprinkler
- Parking: Parking spaces: 2
- Windows: Storms/Screens
- General: StoneWood SidingTwoBasement
- Road/Access: City/County
- Originating MLS: MiRealSource
- School District: Mattawan Cons School District
- County: Kalamazoo
- Zoning: SEC 20-3-12 BEG NW COR TH S 0DEG47'-12 E ON W LI 460 FT TH N 89DEG40'-57 E PAR N LI 240 FT TH S 56DEG E 215.54 FT TO CTR LI Q AVE TH N 35DEG12'-20 E THEREON 21.73 FT TH NELY ON CURVE RT 180.32 FT (RAD 1353.44 FT CH N 39DEG01'-20 E 180.18 FT) TH N 56DEG W 371.55 FT TH N 0DEG47'-12 W PAR W LI 215 FT TO N LI TH S 89DEG40'-57 W 240 FT TO BEG *
- Source: MiRealSource
This listing courtesy of Pamella Knapp , RE/MAX Advantage
Monthly Payment
- Principal & Interest $
- Property Taxes $
- Home Insurance $
- VA Funding Fee $