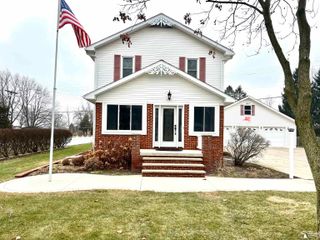
8910 Baldwin Road, Monroe, MI 48162
- 3 beds |
- 3 baths |
- 1,568 sqft
 Single-Family Home
  Built in 2000
  0.83acre lot
 2 car garage
  $249/sqft
  Listed 1 month ago
Property Description
Listing Agent: Hailey Blomgren Broker: Real Estate One Monroe: Don't miss this 3-bedroom, 2.5-bath home offering the perfect combination of comfort, updates, and functionality. Features include LVP flooring, a full finished basement with abundant storage, first-floor laundry with custom woodwork details, and a beautifully updated primary bath with radiant heated floors! The stunning, new four seasons room with a gas fireplace provides the perfect space to relax and entertain year-round. Major updates have already been completed, including the roof, furnace, and A/C, all within the last 7 years. Situated on just under an acre with city water, city sewer, and natural gas, this property offers the best of both convenience and space. Outside, enjoy beautifully maintained landscaping and a pole barn complete with heat, A/C, and 220-amp service, ideal for a workshop, hobbies, or additional storage. A rare opportunity to own a meticulously maintained home with exceptional amenities both inside and out!
- Listing Status:
- Pending
- Data Last Updated:
- July 6, 2026 at 5:47AM
- Listing Office:
- Real Estate One Monroe : 734-244-5605
- Listing Agent:
- Hailey Blomgren : 734-731-7494
- MLS ID:
- 50210160

- Appliances: DisposalDryerMicrowaveRange/OvenRefrigeratorWasher
- Laundry: Main Level
- A/C: Central Air
- Heating: Natural GasForced Air
- Style: Contemporary
- Parking: Parking spaces: 2
- General: BrickOneBasement
- Road/Access: Road
- Originating MLS: MiRealSource
- School District: Monroe Public Schools
- County: Monroe
- Zoning: 1813-309 P C 274 & 516 .830 AC COM AT INT OF W'LY LI OF PC 516 SD ALSOBEING CL OF BALDWIN RD WITH CL OF BLUE BUSH RD S 22 DEG 45'29"W 1087.85 FT TO THE POB TH N 60 DEG 34'00"E 472.10 FT TH S 22 DEG 45'29"W 125 FT TH S 60 DEG 34'00"W TO SD W LI OF PC 516 472.10 FT TH N 22 DEG 45'29"E 125 FT TO THE POB
- Water: Public
- Sewer: Public Sanitary
- Source: MiRealSource
This listing courtesy of Hailey Blomgren , Real Estate One Monroe
Monthly Payment
- Principal & Interest $
- Property Taxes $
- Home Insurance $
- VA Funding Fee $