2568 Valentine Road, Mayfield Township, MI 48446
- 3 beds |
- 3 baths |
- 2,750 sqft
 Single-Family Home
  Built in 1995
  2.47acre lot
 2 car garage
  $127/sqft
  Listed 1 month ago
Property Description
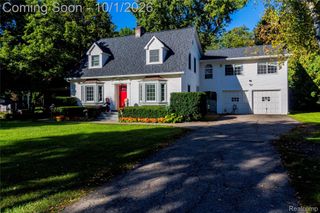
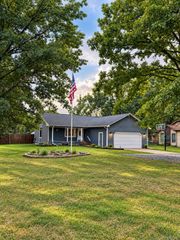
Great opportunity on this 3-bedroom 2.5 bath home situated on a gorgeous almost 2.5-acre lot just north of Lapeer! The home features a spacious kitchen and dining area with slate tile floors and plenty of cabinet space. A first-floor master bedroom is located off of the living area with an attached master bath. Upstairs are two additional bedrooms and another full bath. The large great room is also on the second story and offers an abundance of extra living space. There is also an oversized 25'x30' family room off the rear of the home. Outside you will find the 40'x50' pole barn as well as a detached two car garage. Some of the recent upgrades include a standby Generac generator, newer septic tank, newer main furnace plus A/C and water softener, gutters (2019). Located just a short 5-minute drive to downtown Lapeer!
- Listing Status:
- Active
- Data Last Updated:
- October 5, 2026 at 1:42PM
- Listing Office:
- Realty Executives Main St LLC : 8106671700
- Listing Agent:
- Brandon K Rowley : 8107286417
- MLS ID:
- 20261064744

- General: BarnsSheds
- Style: Other
- Other Structures: Porch
- Pool: None
- Parking: Two car garageDetached
- Roofing: Asphalt
- General: Wood sidingTwoBlockCrawl space
- Road/Access: Paved
- Originating MLS: Realcomp II Ltd
- School District: Lapeer
- County: Lapeer
- Zoning: SEC 17 T8N R10E PART OF S 1/2 OF SW 1/4 SEC 17 BEG AT A PT ON W SEC LI N 544.30 FT FROM SW COR SEC 17; TH CONT N 309.15 FT; TH ALONG CL OF DRAINAGE DITCHS 89 DEG E 196.78 FT; TH CONT ALONG CLS 69 DEG E 82.72 FT; TH CONT ALONG CLS 50 DEG E 261.4 FT; THALONG S LI OF N 1/2 OF S 1/2 OF SW 1/4N 89 DEG W 32.38 FT; TH S 59 FT TH N 89 DEG W 213 FT; TH S 61 FT; TH N 89 DEG W 230.61 FT TO POB. 2.47 A.01401702000
- Water: Well
- Sewer: Septic tank
- Source: Realcomp II Ltd
This listing courtesy of Brandon K Rowley , Realty Executives Main St LLC
Monthly Payment
- Principal & Interest $
- Property Taxes $
- Home Insurance $
- VA Funding Fee $