2540 David Lane Lane, Mayfield Twp, MI 48446
- 3 beds |
- 2 baths |
- 2,040 sqft
 Single-Family Home
  Built in 1971
  0.45acre lot
 2 car garage
  $132/sqft
  Listed 20 days ago
Property Description
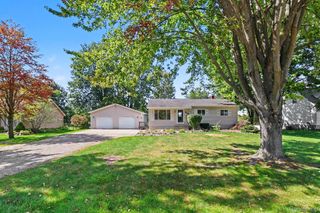
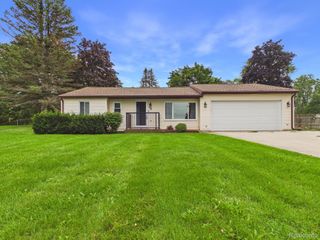
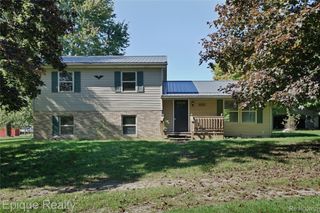
This wonderful 3 bedroom, 2 bath ranch is just waiting for you to make it your home! All of the large items have been done. New furnace and AC in 23, new roof in 22, new well in 19, new windows in 16 and siding in 20. This may be most well kept home on the market! The basement is finished with a bathroom and shower. There's a 12 x 24 shed with loft and covered lean to for tons of storage, as well as an extra shed. The attached garage is oversized at 27 x 25 ft., and the back deck is covered for those morning coffee's or dinner el fresco during inclement weather. If that inclement weather should happen, and there's a power loss, there is a dedicated electrical box ready to plug the generator that is included into! The floors are hardwood throughout the first floor, and that level has also been freshly painted. The back yard is completely fenced with a gate on both sides of the house. This home has been well cared for and is just looking for a new owner to love it just as much as it's previous owner. Don't let this one slip by!
- Listing Status:
- Active
- Data Last Updated:
- October 5, 2026 at 5:47PM
- Listing Office:
- Allstate Properties.com : 8106537500
- Listing Agent:
- Kimberly K Mawer : 8109385204
- MLS ID:
- 5050221857

- General: GardenSecond garage
- Style: Ranch
- Other Structures: DeckPorch
- Pool: None
- Parking: Two car garageAttachedElectricityin garage
- Windows: Bay windows
- General: Vinyl sidingOneBasement
- Originating MLS: East Central Association of REALTORS
- School District: Lapeer
- County: Lapeer
- Zoning: 14 75 020 000 00 T8N R10E STEPHENS-MILL #2 LOT 19.01449201900
- Fencing: Fenced
- Water: Well
- Sewer: Septic tank
- Source: East Central Association of REALTORS
This listing courtesy of Kimberly K Mawer , Allstate Properties.com
Monthly Payment
- Principal & Interest $
- Property Taxes $
- Home Insurance $
- VA Funding Fee $

 New - 13 hours ago