18249 8 Mile Road, Stanwood, MI 49346
- 3 beds |
- 2 baths |
- 1,888 sqft
 Single-Family Home
  Built in 1995
  5.3acre lot
 2 car garage
  $180/sqft
  Listed 19 days ago
Property Description
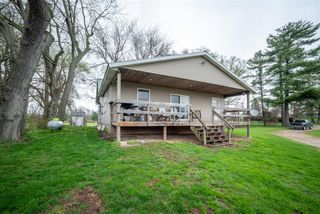
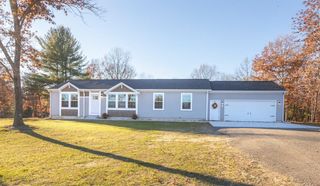
Welcome to 18249 8 Mile Rd! This 3-bed/2-bath home sits on over 5 acres of peaceful, wooded space. Freshly painted main floor with new hardware and light fixtures (2025), plus a brand-new water heater (2025), furnace (2016), and metal roof (2014) for peace of mind. The main floor offers a large living room, dining area, and open-concept kitchen, with a generous primary bedroom featuring a walk-in closet and full bath. All 3 bedrooms and 2 baths are on the main level, and a slider off the dining room opens to a wraparound deck with serene backyard views and a gas grill. Downstairs you'll find a rec area and office or non-conforming 4th bedroom option. An oversized 2-car garage fits most vehicles. Just minutes to US-131, 15 min to downtown Big Rapids, 13 min to Canadian Lakes, and 42 min to downtown Grand Rapids. Call today and enjoy Northern Michigan summer vibes, campfire nights, deck grilling, and plenty of room for hosting!
- Listing Status:
- Pending
- Data Last Updated:
- July 7, 2026 at 1:47AM
- Listing Office:
- RE/MAX of Grand Rapids (FH) : 616-957-0700
- Listing Agent:
- Brian Hevelhurst : 616-634-4068
- MLS ID:
- 70539509

- Appliances: DishwasherMicrowaveRange/OvenRefrigeratorGas Water Heater
- Heating: Natural GasForced Air
- Parking: Parking spaces: 2
- General: Vinyl SidingOneBasement
- Road/Access: Paved
- Originating MLS: MiRealSource
- School District: Morley Stanwood Comm Schools
- County: Mecosta
- Zoning: SEC 25 T14N R10W VILLAGE OF STANWOOD COM AT NE NE 1/4 TH S 89 DEG 4 M W 1073.54 FT TO POB. TH S 0 DEG 12 M E 855.74 FT TH S 66 DEG 17 M W 36.74 FT TH S 62 DEG 53 M W 243.40 FT TH N 0 DEG 24 M W 977.27 FT TH N 89 4 M E 253.95 FT TO POB.
- Source: MiRealSource
This listing courtesy of Brian Hevelhurst , RE/MAX of Grand Rapids (FH)
Monthly Payment
- Principal & Interest $
- Property Taxes $
- Home Insurance $
- VA Funding Fee $