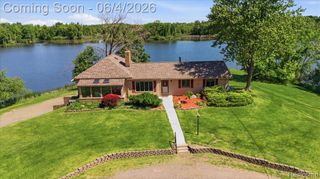
1310 Brauer Road, Metamora, MI 48371
- 4 beds |
- 4 baths |
- 3,594 sqft
 Single-Family Home
  Built in 2008
  10acre lot
 4 car garage
  $264/sqft
  Listed 24 days ago
Property Description
Exceptional equestrian estate on 10 acres in the heart of Metamora horse country. This custom Lapeer County property offers a 3,594-square-foot home, stables, and resort-grade entertaining grounds, with every acre usable, fully fenced, and ready for horses. Inside, a light-filled layout pairs vaulted ceilings and skylights with rich hardwood floors. The living room with gas fireplace opens to a generous chef's kitchen and a vaulted dining room. A private library/office and custom built-ins add warmth and function throughout. The secluded primary suite features a gas fireplace, spa-style jetted tub, dual vanities, and an oversized walk-in closet, one of four bedrooms and 3.5 baths. A finished daylight basement added bonus room for recreation, hobbies, or guests. Outside, a covered wrap-around porch overlooks a pond with fountain. The grounds include a riding arena, stables, dairy barn, pole barn, shed, and a detached 4-car garage with workshop. Five reconfigurable paddocks, an orchard, and a large fenced garden complete the setup, with electricity and water service at the paddocks. A heated party barn with granite kitchen, half bath, and stage hosts gatherings with ease. The estate runs independently on its own well, septic, and propane, with a whole-house automatic generator powering every building. Recent updates include a new high-efficiency water heater, furnace, central air, replaced exterior and patio doors, and freshly serviced fireplaces. Set minutes from the Village of Metamora in low-tax Lapeer County, this is a rare country property where every inch of land has a purpose. See it in person to appreciate the craftsmanship and lifestyle.
- Listing Status:
- Active
- Date Added:
- June 13, 2026
- Data Last Updated:
- July 5, 2026 at 11:48PM
- Listing Office:
- EXP Realty The Perna Team : 888-501-7085
- Listing Agent:
- Michael Perna : 248-425-5082
- MLS ID:
- 61001320

- General: Dairy BarnBarn(s)Pole BarnShed(s)
- Style: Farm HouseRanch
- Other Structures: Dairy BarnBarn(s)Pole BarnShed(s)PorchDeckPatio
- Parking: Parking spaces: 4
- General: Vinyl SidingOneBasement
- Road/Access: Gravel
- Originating MLS: MiRealSource
- School District: Lapeer Community Schools
- County: Lapeer
- Zoning: SEC 30 T6N R10E THE W 436.67 FT OF THE E 655 FT OF S 997.56 FT OF SE 1/4 EX R/W ACROSS W 20 FT THEREOF. 10 A. SURVEYED AS BEG ON S SEC LN N 87-07-25 W 218.33 FT FROM SE 1/4 COR; TH EXT ALG S SEC LN N 87-07-25 W 436.67 FT; TH N 02-38-00 E 997.56 FT; T H S 87-07-25 E 436.67 FT; TH S 02-38-00 W 997.56 FT TO POB. SUBJECT TO DRIVEWAY EASEMENT OVER W''LY 20 FT THEREOF
- Fencing: Fenced
- Water: Private Well
- Sewer: Septic Tank
- Source: MiRealSource
This listing courtesy of Michael Perna , EXP Realty The Perna Team
Monthly Payment
- Principal & Interest $
- Property Taxes $
- Home Insurance $
- VA Funding Fee $