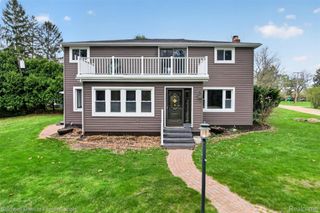
3310 Se Baldwin Road N, Hadley Township, MI 48455
- 3 beds |
- 2 baths |
- 3,000 sqft
 Single-Family Home
  Built in 1830
  4acre lot
 2 car garage
  $87/sqft
  Listed 26 days ago
Property Description
A Rare Opportunity to Own a Piece of American History. Steeped in history and rich with character, this extraordinary estate is unlike anything else on the market. Originally constructed in the late 1800s as a greenhouse for the renowned Copeman family—whose innovations included the first electric toaster and electric oven—the home has evolved over generations into a remarkable residence offering approximately 3,000 square feet of living space. Perhaps most notably, this is the childhood home of legendary singer Linda Ronstadt, making it a truly one-of-a-kind property with an extraordinary story to tell. Handcrafted with enduring materials, the home's distinctive bermed design offers natural insulation and timeless architectural appeal. Inside, you'll find exposed wood beams, natural stone floors and walls, a lofted library overlooking the dramatic great room, a main-level bedroom, two additional bedrooms upstairs, and two full bathrooms. Set on four scenic acres, the property features multiple walkout patios and decks that seamlessly blend with the home's unique multi-level design. A detached two-car garage provides additional storage, while behind the home sits what is believed to be the area's first in-ground swimming pool, complete with its original operating system. Recent improvements include a brand-new septic field installed in 2026 and a newer well, providing valuable infrastructure updates for the property's next chapter. This historic property is being offered and sold as-is, providing a rare opportunity for a buyer with vision to restore, renovate, and bring this remarkable piece of history back to life. While the home requires updating and restoration, its unique architecture, fascinating history, acreage, and irreplaceable character create an opportunity unlike any other. BATVAI
- Listing Status:
- Active
- Data Last Updated:
- October 5, 2026 at 5:47PM
- Listing Office:
- Signature Sotheby's International Realty Bham : 2486447000
- Listing Agent:
- Joanne McGlothlin : 2488290375
- MLS ID:
- 20261072444

- Style: Art decoContemporaryEarly americanHistoric
- Other Structures: PatioPorch
- Pool: InGround
- Parking: Two car garageDetached
- Roofing: Asphalt
- General: StoneTwoSlab
- Road/Access: Paved
- Originating MLS: Realcomp II Ltd
- School District: Lapeer
- County: Lapeer
- Zoning: SEC 1 T6N R9E COM AT E 1/4 CORTH S 566.74 FT TO BEGTH S 544.26 FTTH W 317.35 FT TH N 544.26 FTTH E 315 FT TO POB. 4 A.01000103200
- Utilities: Underground utilities
- Water: Well
- Sewer: Septic tank
- Source: Realcomp II Ltd
This listing courtesy of Joanne McGlothlin , Signature Sotheby's International Realty Bham
Monthly Payment
- Principal & Interest $
- Property Taxes $
- Home Insurance $
- VA Funding Fee $