4095 Metamora Ridge, Metamora, MI 48455
- 3 beds |
- 3 baths |
- 2,500 sqft
 Single-Family Home
  Built in 2026
  1.1acre lot
 3 car garage
  $288/sqft
  Listed 1 month ago
Property Description
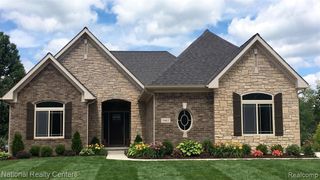
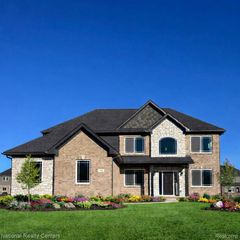
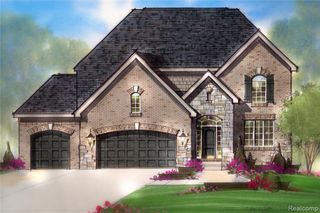
UNDER CONSTRUCTION - Stunning 2,500 sq. ft. split ranch situated on a secluded lot at the end of a quiet cul-de-sac. This thoughtfully designed 3-bedroom, 2.5-bath home offers an open, functional floor plan with quality finishes throughout. The spacious primary suite features an oversized bedroom, large walk-in closet and an impressive private bath designed with both comfort and functionality in mind. A generously sized office/flex room provides the perfect space for a home office, den, playroom or additional living area. At the heart of the home is a spacious kitchen featuring an oversized island, ceiling height cabinets, bottom drawers, under cabinet lighting, walk-in pantry and vented hood fan, opening seamlessly to the main living and dining areas. Andersen windows provide abundant natural light throughout the home. Purchase price includes an appliance package. Enjoy outdoor living with both a covered front porch and covered rear patio overlooking the private setting. The full basement is plumbed for a future bathroom and offers excellent potential for additional finished living space. A rare opportunity to own a brand-new split ranch combining a desirable floor plan, generous room sizes, quality features and a secluded cul-de-sac setting. Appliance package included in the purchase price. BATVAI.
- Listing Status:
- Active
- Date Added:
- September 3, 2026
- Data Last Updated:
- October 5, 2026 at 7:47AM
- Listing Office:
- Showtime Realty : 586-262-4775
- Listing Agent:
- Peter Dukaj : 586-419-4663
- MLS ID:
- 61027316

- Style: Farm HouseRanch
- Other Structures: PorchPatio
- Parking: Parking spaces: 3
- General: BrickWood SidingOneBasement
- Road/Access: Private Road
- Originating MLS: MiRealSource
- School District: Lapeer Community Schools
- County: Lapeer
- Zoning: PT OF NW 1/4 SEC 16T6N R10E. VILLAGE OF METAMORA. COMM N 1/4 COR SEC 16; TH S 02-19-07W 1296.60 FT; TH N88-39-46W 1119.17 FT TO POB; TH N88-39-46W 246.32 FT; TH N01-48-09E 199.17 FT TO CENTER OF CUL-DE-SAC; TH N79-30-38E 198.69 FT; TH S10-29-22E 245.09 FT TO POB. CONTAINS 1.122 A. SUBJECT TO EASEMENTSRESTRICTIONSAND RIGHT OF WAYS.
- Water: Private Well
- Sewer: Septic Tank
- Source: MiRealSource
This listing courtesy of Peter Dukaj , Showtime Realty
Monthly Payment
- Principal & Interest $
- Property Taxes $
- Home Insurance $
- VA Funding Fee $