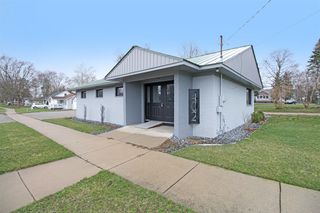
131 Manor Drive, Middleville, MI 49333
- 4 beds |
- 2 baths |
- 2,052 sqft
 Single-Family Home
  Built in 1970
  1acre lot
 2 car garage
  $144/sqft
  Listed 1 month ago
Property Description
4 bed 2 bath home on 1 acre for sale in the Village of Middleville! Situated on an amazingly large lot and well located close to schools, shopping, parks, etc! The ideal main floor layout offers a large kitchen/dining area, 3 bedrooms, full bath, and laundry room with hardwood floors throughout! The finished walkout lower level presents opportunities in abundance with another 1 bed and 1 full bath, large storage room, and spacious family room with fireplace and wet bar! Step out on the huge back deck and look over green grass that stretches way back into the peaceful and quiet fully fenced backyard! Extras include a new roof, hot tub, finished outside storage space, central air, kitchen appliances, washer, dryer, and more! Seller is offering a $4,000 concession at closing towards new appliances! With immediate possession available; this home checks so many boxes and is an excellent chance to own a fantastic home in a fantastic area! Call for a showing today!
- Listing Status:
- Active
- Data Last Updated:
- October 5, 2026 at 7:47AM
- Listing Office:
- Blueprint Properties (South) : 269-205-8884
- Listing Agent:
- Dave Kiel :
- MLS ID:
- 70556064

- General: Spa/Hot Tub
- Parking: Parking spaces: 2
- General: Vinyl SidingOneBasement
- Road/Access: City/County
- Originating MLS: MiRealSource
- School District: Thornapple Kellogg School District
- County: Barry
- Zoning: MIDDLEVILLE THAT PART LOTS 6 & 7 MIDDLEVILLE MANOR ADD'N & THAT PART OF NW 1/4 SEC 27-T4N-R10WDESC AS COM AT NW COR LOT 7; TH SWLY 103 FT ON 277.96 FT RADIUS TO RIGHTCHORD OF WHICH BEARS S 10 DEG 37' W 102.42 FT TO POB; TH CONT SWLY 60.36 FT ON 277.96 FT RADIUS CURVE RIGHT CHORD BEARS S 27 DEG 27' W 60.25 FT; TH S 56 DEG 20' E 299.60 FT; TH S 83 DEG 13' 23
- Water: Public
- Source: MiRealSource
This listing courtesy of Dave Kiel , Blueprint Properties (South)
Monthly Payment
- Principal & Interest $
- Property Taxes $
- Home Insurance $
- VA Funding Fee $