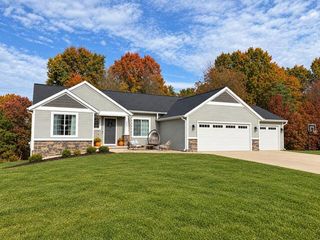
2869 Beaver Trail 20, Irving Twp, MI 49333
- 4 beds |
- 4 baths |
- 2,870 sqft
 Single-Family Home
 Built in 2018
 0.75acre lot
 2 car garage
 $143/sqft
 Listed 21 days ago
Property Description
Welcome home! This remarkable house has everything you've ever wanted and then some. Newly redone kitchen with quartz countertops, a kitchen island only most of us could dream of that will seat the entire extended family. Mudroom right off the garage that allows for you to unpack after a long day and ready to relax with plenty of storage space. Perfectly placed half bath on the main level for all your guests to use while giving you the privacy needed upstairs where you'll find another living space along with 3 bedrooms, primary bedroom/primary bath, and another full bathroom . Spacious walk-in closets for even more storage! Traveling downstairs you'll find the rec room for whatever you choose to design and another bedroom and full bathroom. Massive back deck recently redone that leads down to your fire pit for those starry nights. Let's get you in before the holidays arrive and you'll be the one hosting gatherings.
- Listing Status:
- Active
- Data Last Updated:
- November 19, 2026 at 7:42AM
- Listing Office:
- Amplified Real Estate : 2695092254
- Listing Agent:
- Benjamin Biek : 6162847258
- MLS ID:
- 65026057406

- Style: CraftsmanTraditional
- Other Structures: DeckPatio
- Parking: AttachedConcreteGarage door opener
- Roofing: Shingle
- Windows: Insulated windows
- General: StoneVinyl sidingBasement
- HOA Amenities: SnowRemoval312.0Annually
- Originating MLS: Greater Regional Alliance of REALTORS
- School District: Thornapple kellogg
- County: Barry
- Zoning: IRVING TWP UNIT 20 VALLEY RIDGE ESTATES (2017WT)0811502000
- Utilities: Natural gas connected
- Water: Well
- Sewer: Septic tank
- Source: Greater Regional Alliance of REALTORS
This listing courtesy of Benjamin Biek , Amplified Real Estate
Monthly Payment
- Principal & Interest $
- Property Taxes $
- Home Insurance $
- VA Funding Fee $