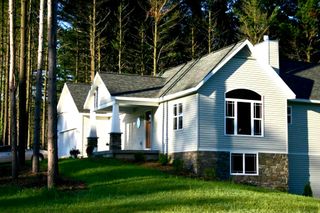
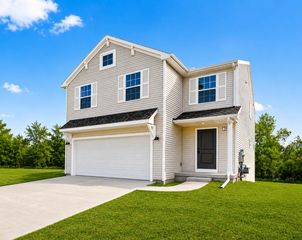
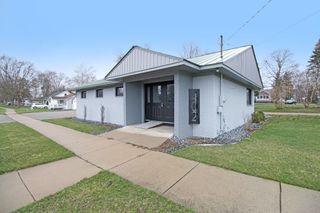
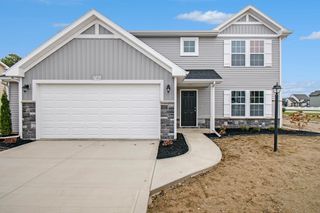
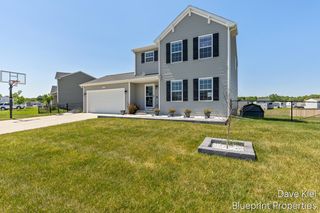
469 Seneca Ridge Drive, Middleville Vlg, MI 49333
- 4 beds |
- 3 baths |
- 2,351 sqft
 Single-Family Home
  Built in 2022
  10,454sqft lot
 2 car garage
  $179/sqft
  Listed 14 days ago
Property Description
Welcome to this beautifully designed 4-bed/3-bath home offering 2,351 square feet of thoughtfully finished living space in the highly sought-after Thornapple Kellogg School District. Tucked away on a quiet cul-de-sac, this home combines modern style, functional living, and an unbeatable location close to shopping, dining, and everyday conveniences. Step inside to an inviting open-concept floor plan featuring vaulted ceilings, abundant natural light, and a seamless flow between the living, dining, and kitchen areas. The stunning kitchen is the heart of the home, complete with a center island, full tile backsplash, and plenty of space for gathering and entertaining. Sliding glass doors off the dining area lead to a deck overlooking the professionally landscaped yard, perfect for summer barbecues or relaxing evenings outdoors. The main level offers a spacious primary suite with a private bath and walk-in closet, along with two additional bedrooms and a fullbathroom. A convenient main-floor laundry room and mudroom provide direct access to the attached two-stall garage. The finished walkout lower level expands your living space with a large rec room featuring a custom wet bar, a fourth bedroom, a full bathroom, and abundant storage. Step outside to the patio and grilling area, creating the perfect indoor-outdoor entertaining space. Garden boxes are included, making it easy to enjoy your own homegrown vegetables or flowers. With quality finishes, professional landscaping, an ideal walkout design, and a prime location, this move-in ready home offers the perfect blend of comfort, style, and convenience.
- Listing Status:
- Active
- Data Last Updated:
- August 20, 2026 at 7:43AM
- Listing Office:
- Bellabay Realty (North) : 6167191022
- Listing Agent:
- Michelle C Bartosik : 6164335950
- MLS ID:
- 65026040826

- General: Garden
- Style: Ranch
- Other Structures: DeckPorch
- Parking: AttachedGarage door openerPaved
- Roofing: Shingle
- General: Vinyl sidingBasement
- Originating MLS: Greater Regional Alliance of REALTORS
- School District: Thornapple kellogg
- County: Barry
- Zoning: MIDDLEVILLE LOT 3 SENECA RIDGE (06T)4120000300
- Utilities: Natural gas connected
- Water: Public
- Sewer: Public sewer
- Source: Greater Regional Alliance of REALTORS
This listing courtesy of Michelle C Bartosik , Bellabay Realty (North)
Monthly Payment
- Principal & Interest $
- Property Taxes $
- Home Insurance $
- VA Funding Fee $