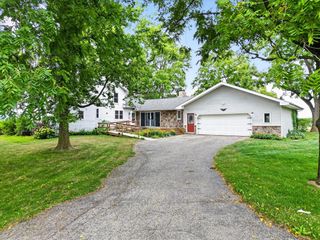
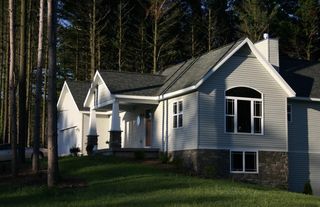
732 Greenbrier Court 59, Middleville, MI 49333
- 4 beds |
- 4 baths |
- 2,048 sqft
 Single-Family Home
 Built in 2026
 10,454sqft lot
 2 car garage
 $212/sqft
 Listed 12 days ago
Property Description
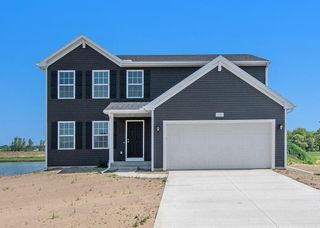
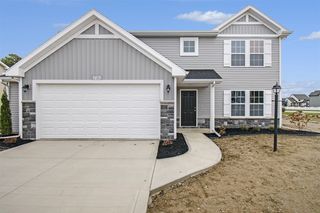
This brand-new home offers 2,048 sq. ft. of thoughtfully designed living space featuring 4 bedrooms and 2.5 bathrooms. The front foyer opens to a versatile flex room on the right, ideal for a dedicated home office. Further in, the main living area brings the living room, dining space, and kitchen together in an airy, sunlit layout framed by large windows. The kitchen features an impressive center island with generous counter seating and a large walk-in pantry, with sliding doors off the dining room opening to a wooden back deck. Off the 2-stall garage entry, a practical mudroom and half bath provide everyday convenience. Upstairs, the primary suite offers a quiet retreat with a double-vanity bath and walk-in closet, alongside three bedrooms, a second full bathroom, and a dedicated laundry room. The unfinished basement provides fantastic storage and room for future expansion. This home features the Ashton floor plan by Interra Homes. Estimated completion is Jan. 2027
- Listing Status:
- Active
- Data Last Updated:
- November 19, 2026 at 7:45AM
- Listing Office:
- Keller Williams GR North : 616-447-9100
- Listing Agent:
- Ginger Baxter : 616-437-0559
- MLS ID:
- 70568563

- General: Lawn Sprinkler
- Parking: Parking spaces: 2
- Windows: Storms/Screens
- General: Vinyl SidingTwo
- Road/Access: Paved
- Originating MLS: MiRealSource
- School District: Thornapple Kellogg School District
- County: Barry
- Zoning: MIDDLEVILLELOT 59 SENECA RIDGE NO. 2 (2023WT)
- Water: Public
- Source: MiRealSource
This listing courtesy of Ginger Baxter , Keller Williams GR North
Monthly Payment
- Principal & Interest $
- Property Taxes $
- Home Insurance $
- VA Funding Fee $