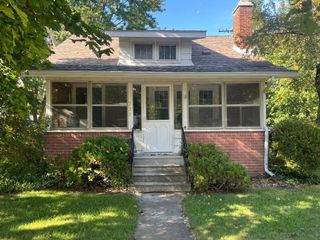
11024 Dennison Road, Milan, MI 48160
- 3 beds |
- 1 bath |
- 1,340 sqft
 Single-Family Home
  Built in 1953
  1acre lot
 —— car garage
  $164/sqft
  Listed 1 month ago
Property Description
Welcome to 11024 Dennison, situated on a spacious 1-acre country lot with room to relax and enjoy the outdoors. This well-cared-for home offers comfortable living spaces along with several valuable updates already completed. Features include newer windows, hardwood flooring believed to be under much of the carpeting, forced-air heat, central air, first-floor laundry, and recently cleaned ductwork. The family room features a corn burner for an additional heat source and a cozy place to gather. Major improvements include a new septic tank and drain field, plus an EverDry waterproofed basement with a transferable warranty. Step outside to a wonderful backyard patio overlooking the generous yard—perfect for relaxing or entertaining. With important improvements already taken care of and plenty of opportunity to add your own style, this country property is ready for its next chapter.
- Listing Status:
- Active
- Date Added:
- August 19, 2026
- Data Last Updated:
- September 24, 2026 at 7:37AM
- Listing Office:
- Living In Lenawee Realty LLC : 517-403-6939
- Listing Agent:
- Janis Montalvo : 517-260-1890
- MLS ID:
- 26043733

- Style: Ranch
- Parking: Gravel
- Roofing: AsphaltShingle
- Windows: Replacement
- General: Aluminum Siding1
- Road/Access: Paved
- Originating MLS: Michigan Regional Information Center (MichRIC)
- School District: Milan
- County: Monroe
- Zoning: 2020T20448 SEC 21 T5S R6E 1.00 A COM AT THE INT OF THE CEN LINES OF CONE RD & DENNISON RD TH S 264 FT TH E 165 FT TH N 264 FT TH W 165 FT TO THE P O B. COMBINED 202011-021-015-01
- Water: Well
- Source: Michigan Regional Information Center (MichRIC)
- Ownership: Private Owned
This listing courtesy of Janis Montalvo , Living In Lenawee Realty LLC
Monthly Payment
- Principal & Interest $
- Property Taxes $
- Home Insurance $
- VA Funding Fee $

Location
Similar Listing