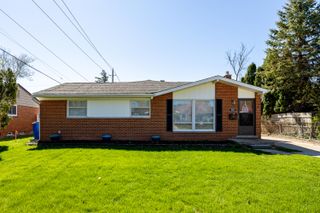
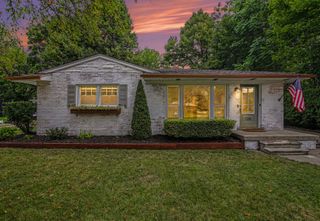
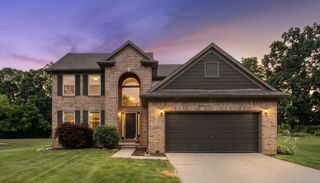
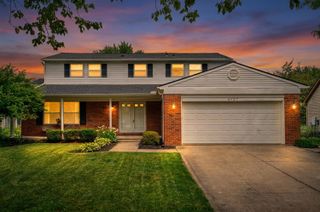
39 W Judd Road, Milan, MI 48160
- 3 beds |
- 2 baths |
- 2,120 sqft
 Single-Family Home
  Built in 1975
  1acre lot
 2 car garage
  $196/sqft
  Listed 2 months ago
Property Description
Improvements to both the property and price! Schedule to see for yourself, this really great value in Saline Schools. Enjoy the serene, wooded retreat of this multi-level home. Beautiful setting with walking paths to be enjoyed. Wonderful 3 bedrooms plus a study on the family room lower level. There are 2 full remodeled baths, a Sunroom w/cathedral ceiling, formal living room, and a walkout from the family room that has a woodburning fireplace. The updated kitchen has Hickory cabinets, Stainless Steel appliances, Corian counters and wood floors that open out to a the pleasant sunroom. The sunroom's many windows look out to the deck and secluded setting. The large deck has a cabana with a Hot Tub. 3 bedrooms and a full bath with a garden tub located upstairs and the 4 bedroom/ office is on the family room level. Easy drive to US23, Saline, Milan and the Sandra Richardson park. There is an EV charger in the 2.5 car attached garage. Seller is a licensed agent in Michigan
- Listing Status:
- Active
- Date Added:
- May 27, 2026
- Data Last Updated:
- August 20, 2026 at 12:38PM
- Listing Office:
- Real Estate One Inc : 734-662-8600
- Listing Agent:
- Betsy Blackmon : 734-730-0317
- MLS ID:
- 26024596

- Pool: Cabana
- Parking: GravelAttachedGarage Door OpenerGarage Faces Side
- Roofing: AsphaltShingle
- Windows: Insulated Windows
- General: Vinyl Siding2
- Road/Access: Paved
- Originating MLS: Michigan Regional Information Center (MichRIC)
- School District: Saline
- County: Washtenaw
- Zoning: REWRITE QCD L3838 P173 YO 15-5C PARCEL ''A'' Beg at N 1/4COR Sec 15 TH N89-17-00 E 133.26Ft Th S17-43-00 E 339.15Ft TH S 89-34-30 W 242.41ft Th 60.71 Ft ALGN arc of curv Rt-Rad # 43.77ft-Ch N 03-03-23 W 60.63ft Th N02-00-10 E 262.81ft to the POB. Pt of NE 1/4 Sec 15T4 S-R6E 1.41 AcS-19-15-100-007
- Utilities: Cable ConnectedNatural Gas Connected
- Water: Private
- Source: Michigan Regional Information Center (MichRIC)
- Ownership: Broker/Agent Owned
This listing courtesy of Betsy Blackmon , Real Estate One Inc
Monthly Payment
- Principal & Interest $
- Property Taxes $
- Home Insurance $
- VA Funding Fee $

Location
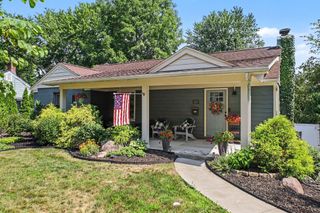
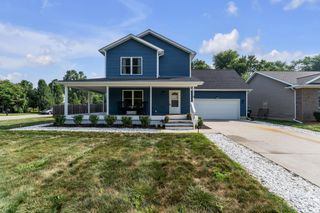
Similar Listings Nearby