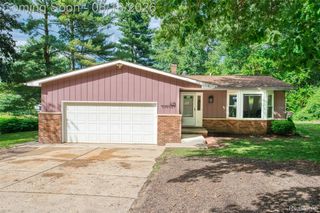
1325 Pine Grove Lane, Milford Charter Township, MI 48381
- 3 beds |
- 2 baths |
- 1,854 sqft
 Single-Family Home
  Built in 1972
  2.38acre lot
 2 car garage
  $243/sqft
  Listed 24 days ago
Property Description
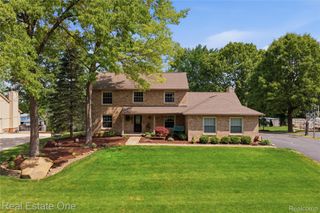
HIGHEST AND BEST DUE BY MONDAY, JUNE 15TH, 6:00 - Welcome home to this one-story all-brick ranch nestled on 2.38 private acres in Milford, one of the most sought-after communities. Offering the perfect blend of privacy, comfort, and convenience, surrounded by mature trees. The home features a functional floor plan with inviting living spaces and a first-floor laundry. The spacious three-season room provides the perfect place to enjoy your morning coffee, unwind with a good book, or take in the beauty of the changing seasons. Step outside and discover a backyard made for entertaining and relaxation. Enjoy summer fun in the large above-ground pool, gather with family and friends, or simply appreciate the serenity of your private acreage. A convenient storage/tool shed offers additional space for equipment, hobbies, and outdoor essentials. Whether you're seeking room to roam, space to entertain, or a tranquil place to call home, this property delivers it all. This solid home offers great bones, a functional floor plan, and endless potential for customization. Packed with potential, this well-built home is ready for its next chapter
- Listing Status:
- Pending
- Data Last Updated:
- July 6, 2026 at 7:42AM
- Listing Office:
- New Michigan Realty : 8102021200
- Listing Agent:
- Sam Natchez : 8102408852
- MLS ID:
- 20261037276

- Appliances: Built in electric ovenDishwasherDisposalDouble ovenDryerElectric cooktopExhaust fanFree standing refrigeratorHumidifierWater softener owned
- Laundry: Laundry room
- Basement: FullUnfinished
- A/C: Ceiling fansCentral air
- Heating: Forced airNatural gas
- Fireplace: Family roomFireplace
- Disability Feature: Accessible approach with ramp
- General: Sheds
- Style: Ranch
- Other Structures: Deck
- Pool: AboveGroundOutdoorPool
- Parking: Two car garageAttachedDirect accessGarage door openerOversizedGarage faces side
- Roofing: Asphalt
- General: BrickOneBasementBlockSump pump
- Road/Access: Dirt
- Originating MLS: Realcomp II Ltd
- School District: Huron valley
- County: Oakland
- Zoning: T2NR7ESEC 2 PART OF NE 1/4 BEG AT PT DIST N 917.84 FT & N 88-00-30 W 288.37 FT & N 80-59-00 W 398.46 FT FROM E 1/4 CORTH N 80-59-00 W 204.60 FTTH S 89-24-30 W 138.25 FTTH N 295.00 FTTH N 89-30-00 E 340.33 FTTH S 328.54 FT TO BEG 2.38 A 10/21/85 FR 0631602200069
- Fencing: Fencing allowedFencing requiredwith pool
- Utilities: Cable available
- Water: Well
- Sewer: Septic tank
- Source: Realcomp II Ltd
This listing courtesy of Sam Natchez , New Michigan Realty
Monthly Payment
- Principal & Interest $
- Property Taxes $
- Home Insurance $
- VA Funding Fee $