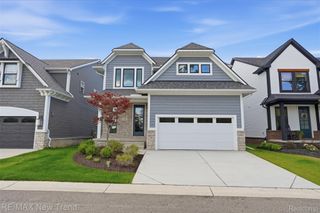
1917 S Milford Road, Milford Charter Township, MI 48381
- 3 beds |
- 3 baths |
- 2,126 sqft
 Single-Family Home
  Built in 1999
  1.69acre lot
 2 car garage
  $244/sqft
  Listed 1 day ago
Property Description
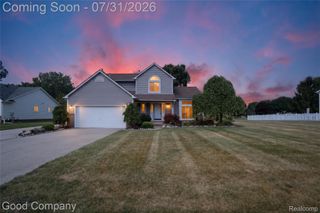
Private setting on nearly 2 acres directly across the road from Kensington Metropark and a short roll to the multi-use trails of Proud Lake State Recreation area!! This updated 1.5 story home with first floor primary suite and high vaulted ceilings is in a fantastic location close to Desirable Downtown Milford with the benefit of low township taxes. Enjoy viewing the Metropark wildlife from the expansive covered front porch or retreat to the private wooded rear yard featuring a maintenance a free deck plus a second detached garage/outbuilding for all of your toys and hobbies. The home also includes a Transfer Switch ready for connection of your portable generator. If you are seeking an updated, maintenance-free, move-in-ready home in the most convenient location, THIS IS IT!!
- Listing Status:
- Active
- Data Last Updated:
- August 20, 2026 at 1:41PM
- Listing Office:
- GTM Realty : 8102014848
- Listing Agent:
- Dean Tengel : 5174040380
- MLS ID:
- 20261064862

- General: Pole barnSecond garage
- Style: Contemporary
- Other Structures: CoveredDeckPorch
- Pool: None
- Parking: Twoand half car garageAttached
- Roofing: Asphalt
- General: Vinyl sidingOneAndOneHalfBasementPoured
- Road/Access: Paved
- Originating MLS: Realcomp II Ltd
- School District: Huron valley
- County: Oakland
- Zoning: T2NR7ESEC 22 PART OF NW 1/4 BEG AT PT DIST N 00-37-50 W 1644.09 FT & S 88-36-48 E 747.64 FT & N 00-27-03 E 187.20 FT & N 88-22-18 W 171.13 FT FROM W 1/4 CORTH N 88-22-18 W 548.23 FTTH ALG CURVE TO RIGHTRAD 960.17 FTCHORD BEARS N 20-18-05 E 157.97 FTDIST OF 158.93 FTTH S 88-22-18 E 495.04 FTTH S 00-37-50 W 149.68 FT TO BEG 1.80 A 4-20-99 FR 0081622102046
- Fencing: Fencing allowed
- Water: Well
- Sewer: Septic tank
- Source: Realcomp II Ltd
This listing courtesy of Dean Tengel , GTM Realty
Monthly Payment
- Principal & Interest $
- Property Taxes $
- Home Insurance $
- VA Funding Fee $

 New - 3 days ago