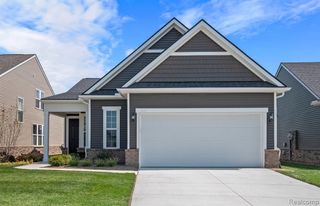
3351 Beech Bark Court, Milford, MI 48381
- 2 beds |
- 2 baths |
- 1,623 sqft
 Condominium
  Built in 2026
  —— sqft lot
  2 car garage
  $320/sqft
  Listed 25 days ago
Property Description
Fall move in. This popular Meadow floorplan is built for style, function and entertaining. The open, fluid design of the Gathering Room creates the perfect space for family and friends. Natural light pours in from the oversized windows and the high ceilings throughout create a timeless and sophisticated feel. Enjoy cooking in an expertly arranged kitchen outfitted with a large island, food prep zones and pantry to maximize storage. Dwell in peace reading a book or taking a nap within the kitchen adjacent 4 season sunroom. The Owner's Suite truly is a retreat with a rear facing view to relax at the end of the day in privacy and offers a luxurious en suite bathroom with an abundance of storage capacity and an oversized shower built for comfort. Premium storage space throughout and the extra deep garage option is supreme. Located in Milford, this quaint city is one of the most appealing areas within the metro vicinity. Experience unique shopping boutiques and local restaurants just minutes down the road. You will enjoy the Del Webb 55+ active lifestyle with our low maintenance living, 16,800 sq ft clubhouse with full gym, swimming pool, tennis and pickleball courts all overlooking the community's private no motor wake lake alongside Kensington Metro State Park bordering to the West.
- Listing Status:
- Active
- Date Added:
- June 10, 2026
- Data Last Updated:
- July 6, 2026 at 3:47AM
- Listing Office:
- PH Relocation Services LLC : 248-254-7900
- Listing Agent:
- Heather Shaffer : 248-254-7900
- MLS ID:
- 61001003

- Style: Ranch
- Parking: Parking spaces: 2
- General: BrickVinyl SidingSlab
- Road/Access: Private Road
- HOA Amenities: Maintenance GroundsSnow Removal316.0Monthly
- Originating MLS: MiRealSource
- School District: Huron Valley Schools
- County: Oakland
- Zoning: Kensington Ridge - 396
- Water: Public
- Source: MiRealSource
This listing courtesy of Heather Shaffer , PH Relocation Services LLC
Monthly Payment
- Principal & Interest $
- Property Taxes $
- Home Insurance $
- VA Funding Fee $