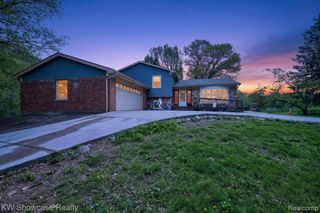
1201 Old Plank Road, Milford, MI 48381
- 3 beds |
- 2 baths |
- 2,173 sqft
 Single-Family Home
  Built in 1971
  2.8acre lot
 2 car garage
  $207/sqft
  Listed 3 days ago
Property Description
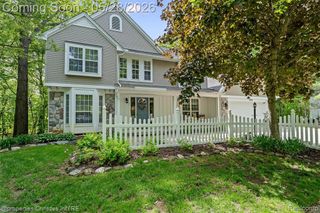
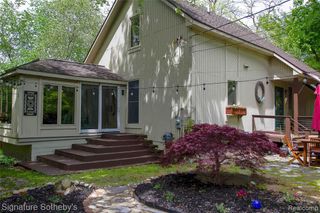
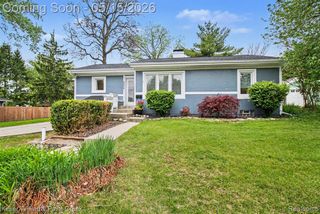
Offers due Monday 6/1 by 11 am. Nature Lover's Paradise backing to Proud Lake Recreation Area! Enjoy the scenic setting of this 3-bedroom, 2 full-bath ranch less than two miles from charming downtown Milford. Bright, open floor plan with a spacious newly remodeled kitchen and dining area flowing into the living room, where skylights bring in beautiful natural light. Generously sized bedrooms overlook the large fenced backyard and wooded views. The finished walkout lower level offers a family room with fireplace, flex room/office, updated full bath, laundry room, and large utility room. Heated 2-car attached garage plus concrete circular drive with RV parking. Major updates include: Newly remodeled Kitchen, Carrier furnace 2016, tear-off roof 2020, bedroom/living/lower-level carpet 2023, Lennox whole-house A/C 2023, Pella windows in living room and primary bedroom 2023, Rheem 50-gal water heater with recirculating pump 2024, LG washer/dryer 2024, and remodeled primary
- Listing Status:
- Active
- Data Last Updated:
- May 30, 2026 at 9:45PM
- Listing Office:
- @properties Christie's Int'lAA : 734-237-6901
- Listing Agent:
- Sheila Hoeft : 734-330-1582
- MLS ID:
- 70534587

- Parking: Parking spaces: 2
- General: Vinyl SidingOneBasement
- Originating MLS: MiRealSource
- School District: Huron Valley Schools
- County: Oakland
- Zoning: T2NR7ESEC 14 PART OF NE 1/4 BEG AT PT DIST E 675.35 FT & N 02-26-07 E 3168.37 FT & N 14-28-21 W 8 FT FROM S 1/4 CORTH N 14-28-21 W 200 FTTH N 84-37-26 E 606.63 FTTH S 00-48-26 W 250 FTTH S 89-56-47 W 550.45 FT TO BEG 2.96 A 4-1-98 FR 004
- Source: MiRealSource
This listing courtesy of Sheila Hoeft , @properties Christie's Int'lAA
Monthly Payment
- Principal & Interest $
- Property Taxes $
- Home Insurance $
- VA Funding Fee $

 New - 3 days ago