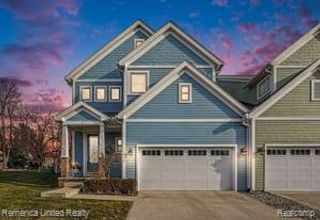
307 River Wood Trail S 2, Milford Village, MI 48381
- 3 beds |
- 3 baths |
- 2,400 sqft
 Condominium
  Built in 2019
  —— sqft lot
  2 car garage
  $271/sqft
  Listed 24 days ago
Property Description
Come and view a newer built condo in River Wood Estates. It is a custom built beauty that is in mint condition. The beautiful condo greets you with a 18 ft. ceiling entry way with all wood floors throughout , even as go down to the lower level! The windows in the condo throughout has amazing light coming into each room ,the sunshine is readily available. If you prefer less light , this condo has plantation shutters throughout that are maintenance free. Also large plantation shutters on the each door to the patio. The custom kitchen has custom cabinets with stainless steal appliances that bring in the excellence. As you sit to enjoy your living space ,you can walk out to a beautiful patio surrounded by a colorful perennial garden. The primary bedroom has a large walk in closet !A large Euro shower door. and two sinks in the primary bathroom is a nice feature. Wake up with a hot cup of coffee and sit in your cozy screened in porch that is accessed from the primary bedroom. The open loft upstairs is another large area to entertain. The upstairs 2 bedrooms connects to a jack n jill bathroom, each bedroom having their own vanity area and two large walk in closets. The basement is ready to be finished with plumbing available along with a laundry tub! The two car garage gives plenty of space to park two vehicles. Location, location ,location! It is a walk to downtown Milford restaurants and shops! Plus great walking paths and bike trails right out your front door! Come and view this amazing place!
- Listing Status:
- Active
- Data Last Updated:
- July 6, 2026 at 7:42AM
- Listing Office:
- Remerica United Realty : 2483441800
- Listing Agent:
- Jennifer A Kuehn : 2488943821
- MLS ID:
- 20261042828

- Style: Cape cod
- Other Structures: EnclosedPatio
- Parking: Two car garageAttachedDirect accessGarage door opener
- Roofing: Asphalt
- Windows: Energy star qualified windows
- General: BrickConcreteTwoBasementPouredSump pump
- Road/Access: Paved
- HOA Amenities: 380.0Monthly
- Originating MLS: Realcomp II Ltd
- School District: Huron valley
- County: Oakland
- Zoning: T2NR7ESEC 11 OAKLAND COUNTY CONDOMINIUM PLAN NO 1375 RIVER WOOD ESTATES UNIT 2BLDG 1 L 23656 P 522 9-20-01 FR 308-006 & 0071611309002
- Water: Public
- Sewer: Sewer at street
- Source: Realcomp II Ltd
This listing courtesy of Jennifer A Kuehn , Remerica United Realty
Monthly Payment
- Principal & Interest $
- Property Taxes $
- Home Insurance $
- VA Funding Fee $