$956,950
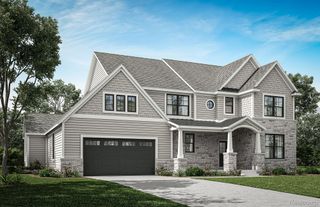
533 Park West Drive, Milford Village, MI 48381
- 3 beds |
- 2 baths |
- 2,460 sqft
 Single-Family Home
  Built in 2026
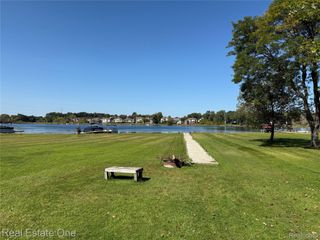
  0.36acre lot
 3 car garage
  $389/sqft
  Listed 1 month ago
Property Description
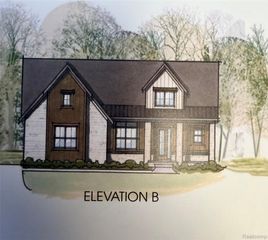
Client Build
- Listing Status:
- Pending
- Data Last Updated:
- July 6, 2026 at 2:42AM
- Listing Office:
- Harmony Home Real Estate Group : 7344374826
- Listing Agent:
- Stacey A Pardikes : 7345645154
- MLS ID:
- 20261041721

- Basement: FullUnfinished
- A/C: Central air
- Heating: Forced airNatural gas
- Fireplace: Family roomGasFireplace
- Style: Ranch
- Other Structures: Porch
- Pool: None
- Parking: Three car garageAttachedDrivewayGarage faces side
- Roofing: AsphaltMetal
- Windows: Egress windows
- General: BrickOtherOneBasementPouredSump pump
- Road/Access: Cul de sacPavedPrivate road
- HOA Amenities: 1500.0Annually
- Originating MLS: Realcomp II Ltd
- School District: Huron valley
- County: Oakland
- Zoning: UNIT NO. 9 OF WEST PARK CONDOMINIUMPART OF THE NORTHEAST 1/4 SECTION 10T.2.N.7E. VILLLAGE OF MILFORDOAKLANDCOUNTYMICHIGANLM1610255009
- Water: None
- Sewer: Public sewer
- Source: Realcomp II Ltd
This listing courtesy of Stacey A Pardikes , Harmony Home Real Estate Group
Monthly Payment
$Est. Payment
- Principal & Interest $
- Property Taxes $
- Home Insurance $
- VA Funding Fee $