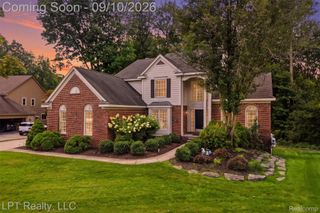
849 Chatham Drive, Milford Village, MI 48381
- 4 beds |
- 3 baths |
- 3,110 sqft
 Single-Family Home
  Built in 1993
  0.26acre lot
 2 car garage
  $175/sqft
  Listed 10 days ago
Property Description
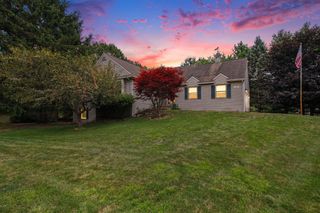
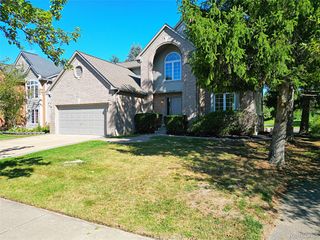
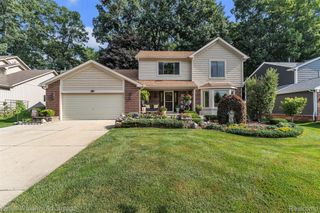
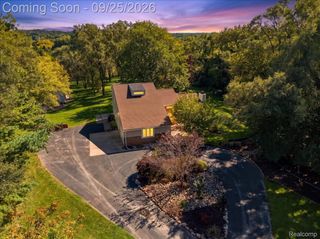
Enjoy the best view in the neighborhood from your own backyard! Expansive backyard slopes away from the house, surrounded by mature trees. Beautifully updated and maintained home with full daylight walk out lower level. Deck entrances from the Dining Room and from the Kitchen make this home an amazing summer entertaining spot! Cozy Family Room with vaulted ceiling, natural fireplace, and radiant heated flooring for comfortable gatherings. Primary suite features walk-in closet and fully renovated spa bathroom, large Euro glass shower, luxurious soaking tub and with radiant heated floors. The Library, currently used as a Home Office, along with full Bathroom provides opportunities for entry level guest accommodations. The home features 3,120 SF finished living space, including partially finished full daylight basement with walkout elevation. Amazing location, just minutes from Kensington Metro Park.
- Listing Status:
- Active
- Data Last Updated:
- October 6, 2026 at 12:41AM
- Listing Office:
- The Agency Hall & Hunter : 2486443500
- Listing Agent:
- Kelly L Pine : 2486318750
- MLS ID:
- 20261077135

- General: Chimney caps
- Style: Colonial
- Other Structures: CoveredDeckPatioPorch
- Pool: None
- Parking: Two car garageAttachedDirect accessDrivewayElectricityin garageGarage faces frontGarage door opener
- Roofing: Asphalt
- General: BrickVinyl sidingTwoActive radon mitigationBasementPouredSump pump
- Road/Access: Paved
- HOA Amenities: Other250.0Annually
- Originating MLS: Realcomp II Ltd
- School District: Huron valley
- County: Oakland
- Zoning: T2NR7ESEC 10 & 15 OAKLAND COUNTY CONDOMINIUM PLAN NO 751 MILFORD HEIGHTS UNIT 27 L 12370 P 603 2-27-92 FR 251-0041615203005
- Fencing: Fencingnot allowed
- Utilities: Underground utilities
- Water: Community
- Sewer: Public sewer
- Source: Realcomp II Ltd
This listing courtesy of Kelly L Pine , The Agency Hall & Hunter
Monthly Payment
- Principal & Interest $
- Property Taxes $
- Home Insurance $
- VA Funding Fee $