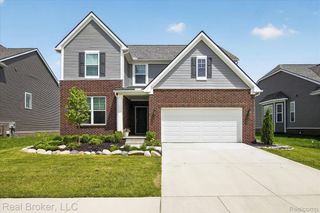
1500 Duff Lane, Milford Charter Township, MI 48381
- 3 beds |
- 2 baths |
- 3,054 sqft
 Single-Family Home
  Built in 1971
  1.86acre lot
 2 car garage
  $188/sqft
  Listed 1 month ago
Property Description
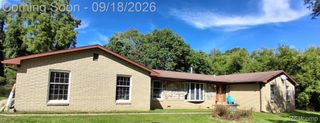
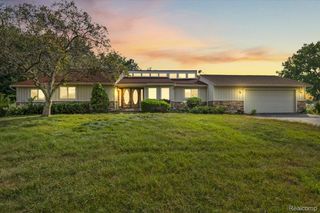
***OPEN HOUSE FRIDAY, 9/25 FROM 4-6 PM & SUNDAY, 9/27 FROM 12-2 PM***This fabulous ranch home on nearly 2 acres offers a rare combo of updates, spacious living, & peaceful, nature-surrounded living. Maintenance-free Trex covered porch is an inviting outdoor living space. The perfect spot for morning coffee, relaxation, or entertaining guests while taking in the tranquil setting. Step inside to a stunning, fully renovated open-concept floor plan designed for everyday living & entertaining. Newer custom hdwd flooring T/O the main living areas & soaring vaulted ceilings create an impressive sense of space. The kitchen/dining/living areas showcase high-end finishes & thoughtful design T/O. The kitchen serves as the heart of this beautiful home, anchored by a quartz waterfall island w/lots storage & plenty of room for gathering. Premium cabinetry, SS appliances, custom bksplash & quartz counters create the perfect blend of style & function. A built-in bar area offers additional storage & features a bar refrigerator. The adjacent living space features a cozy natural fireplace & is plumbed for gas. The great room features vaulted ceilings, lots of windows & electric fireplace & is a great setting for gatherings. Down the hall, you’ll find a beautifully renovated full bathroom & a generous primary bedroom featuring its own updated private half bath. 2 additional bedrooms provide comfortable accommodations for family & guests. Convenient 1st floor laundry completes the main level. The LL adds valuable finished living space along with an abundance of storage. Outside the nearly 2-acre setting delivers the peaceful feel of a rural retreat & within walking distance of Kensington Metro Park, you’ll enjoy access to 2 beautiful sandy beaches, biking, walking/running paths. Only 5 minutes to downtown Milford that offers shopping, dining & entertainment. Don't miss your chance to own this nature-surrounded retreat!
- Listing Status:
- Active
- Data Last Updated:
- September 23, 2026 at 4:42PM
- Listing Office:
- Coldwell Banker Professionals-Northville : 2483473050
- Listing Agent:
- Cynthia E Edelen : 3132895165
- MLS ID:
- 20261065334

- General: Chimney capsOutbuildings allowedPoultry coopShedsSheds allowed
- Style: Ranch
- Other Structures: CoveredDeckPorch
- Pool: None
- Parking: Two car garageAttachedDirect accessDrivewayElectricityin garageGarage faces frontGarage door openerSide entrance
- Roofing: Asphalt
- General: Vinyl sidingOneBasementPoured
- Road/Access: Cul de sacGravelPrivate road
- Originating MLS: Realcomp II Ltd
- School District: Huron valley
- County: Oakland
- Zoning: T2NR7ESEC 16 PART OF SE 1/4 OF SE 1/4 BEG AT PT DIST S 89-29-20 W 658.53 FT & N 48-04-20 W 748.40 FT & N 12-11-50 W 265.23 FT FROM SE SEC CORTH N 12-11-50 W 44.57 FTTH N 00-14-20 W 143.19 FTTH N 89-44-15 E 467 FTTH S 00-14-20 E 186.80 FTTH S 89-44-15 W 457.78 FT TO BEG 2 A1616426022
- Fencing: Fencing allowed
- Utilities: Above ground utilities
- Water: Well
- Sewer: Septic tank
- Source: Realcomp II Ltd
This listing courtesy of Cynthia E Edelen , Coldwell Banker Professionals-Northville
Monthly Payment
- Principal & Interest $
- Property Taxes $
- Home Insurance $
- VA Funding Fee $

 New - 2 days ago