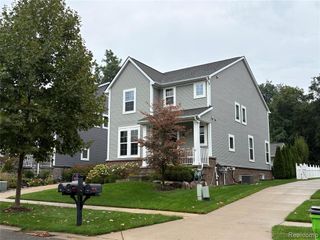
217 Summit View Lane, Milford, MI 48381
- 4 beds |
- 3 baths |
- 2,404 sqft
 Single-Family Home
  Built in 2026
  5,227sqft lot
 2 car garage
  $302/sqft
  Listed 5 days ago
Property Description
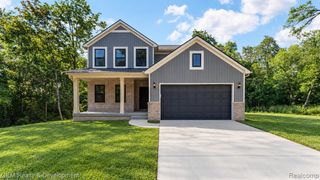
Welcome to Summit View of Milford, ideally located right in the Village of Milford and just steps away from shopping, restaurants, and all that downtown Milford has to offer! This beautiful new construction home offers 4 bedrooms, 2.5 baths, a 2 car garage, full unfinished basement, and one of the few truly private homesites in the community. The property does not back to another home and instead overlooks peaceful Pettybone Creek, creating a rare and private setting. The thoughtfully designed interior features beautiful hardwood floors throughout the first floor, a spacious great room with a gas fireplace, and an impressive kitchen with a huge center island, quartz countertops, and tile backsplash. The spacious primary suite offers exceptional comfort with two walk in closets, dual vanities, a linen closet, separate water closet, and a beautifully tiled shower. Three additional bedrooms share a well appointed full bath with dual sinks, quartz countertops, and a tiled tub surround. The full unfinished basement provides excellent potential for future living or entertaining space. Exterior landscaping is included, with sprinklers for the front landscaping and lawn. Immediate occupancy is available, and the home includes a builder warranty. Enjoy the rare combination of brand new construction, a private creek setting, and an unbeatable location within the Village of Milford!
- Listing Status:
- Active
- Date Added:
- September 29, 2026
- Data Last Updated:
- October 5, 2026 at 7:47AM
- Listing Office:
- RE/MAX New Trend : 248-553-5050
- Listing Agent:
- Lori Beatty : 248-444-2293
- MLS ID:
- 61034313

- Style: Craftsman
- Other Structures: Porch
- Parking: Parking spaces: 2
- General: BrickVinyl SidingTwoBasement
- Road/Access: Paved
- HOA Amenities: 60.0Monthly
- Originating MLS: MiRealSource
- School District: Huron Valley Schools
- County: Oakland
- Zoning: T2NR7ESEC 2 & 3 OAKLAND COUNTY CONDOMINIUM PLAN NO 2395 SUMMIT VIEW OF MILFORD VILLAS UNIT 37 L 59147 P 57 2-14-24 FR 478-008
- Water: Public
- Source: MiRealSource
This listing courtesy of Lori Beatty , RE/MAX New Trend
Monthly Payment
- Principal & Interest $
- Property Taxes $
- Home Insurance $
- VA Funding Fee $