714 Atlantic Street, Milford, MI 48381
- 3 beds |
- 3 baths |
- 2,073 sqft
 Single-Family Home
  Built in 1901
  8,712sqft lot
 2 car garage
  $265/sqft
  Listed 2 months ago
Property Description
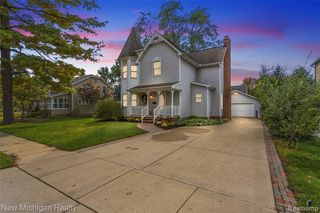
NEW PRICE! Now offered at $549,900. Beautifully renovated historic Milford Village home featuring a rare first-floor suite, redesigned kitchen, updated baths, and walkable access to downtown Milford. Although public records list 1901, historic materials found in the home suggest its origins may date to the early 1870s. 714 Atlantic Street blends preserved character with a thoughtfully redesigned floor plan and extensive top-to-bottom interior renovation, while retaining original-style trim, doors, wood details and historic proportions. The first-floor primary suite offers a spacious bedroom, large walk-in closet and spa-inspired bath with oversized walk-in shower area and soaking tub. The redesigned kitchen/dining area features granite counters, new stainless appliances, vaulted ceiling and exposed salvaged wood collar ties. Main floor also includes a warm living room with fireplace, dining area, private office, laundry/utility area and new half bath. Upstairs, two large bedrooms share a renovated full bath with shower enclosure, plus a flex space ideal for nursery, office, reading nook or oversized closet. Major improvements include updated plumbing and electrical throughout, new central air conditioning, new water heater, refinished hardwood floors, insulation upgrades, new front porch roof, exterior painting, updated garage doors and repaired/replaced window components where needed. Seller intends to address confirmed failed/broken window seals prior to closing. Located near downtown Milford's shops, restaurants, parks, trails and the Huron River, this is a rare opportunity to own a historic Village home carefully updated for the way people live today.
- Listing Status:
- Active
- Date Added:
- July 9, 2026
- Data Last Updated:
- October 5, 2026 at 7:47AM
- Listing Office:
- West Investment Group LLC : 248-762-9133
- Listing Agent:
- Robert Davis : 248-762-9133
- MLS ID:
- 61008873

- Other Structures: PorchPatio
- Parking: Parking spaces: 2
- General: Aluminum SidingTwoBasement
- Road/Access: Paved
- Originating MLS: MiRealSource
- School District: Huron Valley Schools
- County: Oakland
- Zoning: T2NR7ESEC 11 RUGGLES' ADDITION LOT 52
- Water: Public
- Source: MiRealSource
This listing courtesy of Robert Davis , West Investment Group LLC
Monthly Payment
- Principal & Interest $
- Property Taxes $
- Home Insurance $
- VA Funding Fee $

 New - 2 days ago