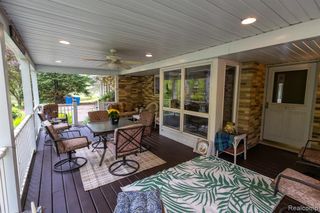
5726 Barnes Road, Millington, MI 48746
- 4 beds |
- 5 baths |
- 3,993 sqft
 Single-Family Home
  Built in 1853
  12.44acre lot
 3 car garage
  $150/sqft
  Listed 13 days ago
Property Description
Set on over 12 picturesque acres, this remarkable horse farm blends timeless character with functional equestrian amenities. Featuring a 60x80 indoor riding arena with a 14 ft ceiling, the main horse barn boasts 12 horse stalls, a tack room, a hay mound capable of storing 14,000 bales of hay and hot water. The fully fenced pasture is sown with high-quality grass and divided into several paddocks offering everything needed for a serious horse enthusiast or hobby farmer. The stately home, built in the 1850s, spans over 3,900 square feet and offers 5 bedrooms, 3.5 bathrooms, a spacious primary suite with walk-in closet, and two fireplaces that add warmth and charm throughout. A 3-car garage provides ample storage and convenience. Rich in history and set against a scenic backdrop that borders Perry Creek, this property offers a rare opportunity to own a piece of the past while enjoying the space and versatility of country living. The farm also provides a large pond plentiful with fish and has electricity. Water and electric in the barn, riding arena and several locations in the pastures. Near the barn are 2 dry lots, and a 6 ft tall 60 ft round pen with 2 entrances. Separate metered power for the barns. A small maple grove stands on the west end of the home boasting several maple trees well over 150 years in age.
- Listing Status:
- Active
- Date Added:
- June 26, 2026
- Data Last Updated:
- July 6, 2026 at 5:47AM
- Listing Office:
- Legacy Realty Professionals : 810-629-1511
- Listing Agent:
- Perry Green :
- MLS ID:
- 61004823

- General: BalconyShed(s)
- Style: Colonial
- Other Structures: Shed(s)
- Parking: Parking spaces: 3
- General: Vinyl SidingTwoBasementMichigan Basement
- Road/Access: Paved
- Originating MLS: MiRealSource
- School District: Millington Community School
- County: Tuscola
- Zoning: MILL-18-402 SEC 18 T10N R8E COM AT S 1/4 COR OF SECTH N 00 DEG 05' 09" W 683 FT TO PT ON REF LN ALG SLY BANK OF PERRY CREEKTH N 84 DEG 18' 30" E 99.94 FTTH N 85 DEG 19' 27" E 137.91 FTTH S 44 DEG 01' 40" E 97.97 FTTH N 81 DEG 34' 44" E 116. 51 FTTH N 57 DEG 37' 28" E 125.42 FTTH N 45 DEG 37' 06" E 90.49 FTTH N 72 DEG 20' 09" E 111.02 FTTH N 31 DEG 59' 50" E 108.25 FTTH N 01 DEG 16' 36" W 31.27 FTTH N 90 DEG E 204.79 FTTH S 00 DEG 05' 09" E 286.21 FTTH S 53 DEG 49' 32" W 527.95 FTTH S 09 DEG 09' 45" E 115.87 FTTH S 00 DEG 14' 16" E 225.77 FTTH S 90 DEG W 550.69 FT TO POB. 12.44 A.
- Water: Private Well
- Sewer: Septic Tank
- Source: MiRealSource
This listing courtesy of Perry Green , Legacy Realty Professionals
Monthly Payment
- Principal & Interest $
- Property Taxes $
- Home Insurance $
- VA Funding Fee $