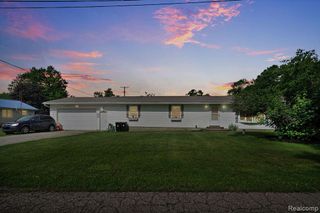
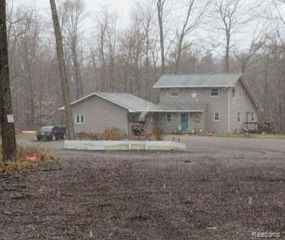
4724 Stone Drive, Millington, MI 48746
- 3 beds |
- 3 baths |
- 1,694 sqft
 Single-Family Home
  Built in 2003
  1.64acre lot
 2 car garage
  $171/sqft
  Listed 2 months ago
Property Description
Listing Agent: Tim Powell Broker: REMAX Right Choice: If you are looking for country living with lots of options and updates... here is home for you. Great 3 bed/2.5 bath open design home situated on 2 connected parcels totaling approx 6.62 acres. You will love the 5 acre wooded parcel (with frontage on M-15) that includes hickory, oak, sugar maples (syrup producing) and birch trees. The parcel that includes the home has been a organic garden and orchard. Currently has production of 4 kinds of grapes, asparagus, rhubarb, 5 varieties of apples, 4 varieties of cherries, 2 varieties of figs, peach, nectarine, apricot and quince. Flowering lilac, butterfly, dogwood, spirea, rose of sharon, red bud and mulberry tree. Buy now and enjoy the fall HARVEST! Roof over Hair salon and garage replaced 2025. Metal roof over home 2019. Underground electricity is supplied to shed (currently goat pen). 24 x 32 Pole building garage with 16 ft wide garage door. Zoned commercial with licensed active running hair salon with half-bath or would make a tremendous family entertainment area. This is the unique home and property located close to Birch Run and Frankenmuth you will want to come see SOON!
- Listing Status:
- Active
- Data Last Updated:
- October 5, 2026 at 6:48PM
- Listing Office:
- REMAX Right Choice : 810-686-8667
- Listing Agent:
- Tim Powell : 810-577-6506
- MLS ID:
- 50216713

- Parking: Parking spaces: 2
- General: Vinyl SidingOneCrawl
- Road/Access: Road
- Originating MLS: MiRealSource
- School District: Millington Community School
- County: Tuscola
- Zoning: MILL-28-102B SEC 28 T10N R8E COM AT A PT THAT IS S 00 DEG 11' 05" E 660 FT & N 90 DEG E 228.82 FT FROM N 1/4 COR OF SECTH N 90 DEG E 346 FTTH S 00 DEG 11' 05" E 216.29 FTTH N 86 DEG 46' 41" W 346.61 FTTH N 00 DEG 11' 05" W 196.81 FT TO POB. ( PARCEL B) 1.64 A.
- Water: Private Well
- Sewer: Septic Tank
- Source: MiRealSource
This listing courtesy of Tim Powell , REMAX Right Choice
Monthly Payment
- Principal & Interest $
- Property Taxes $
- Home Insurance $
- VA Funding Fee $