5111 S 2 Mile Rd Road, Monitor Twp, MI 48706
- 3 beds |
- 2 baths |
- 1,248 sqft
 Single-Family Home
  Built in 1985
  0.96acre lot
 2 car garage
  $200/sqft
  Listed 3 days ago
Property Description
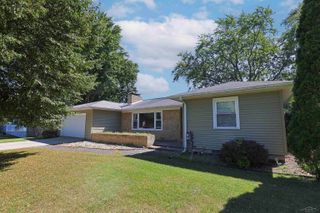
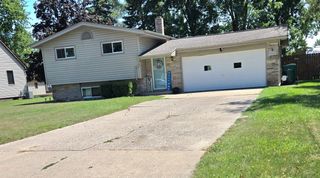
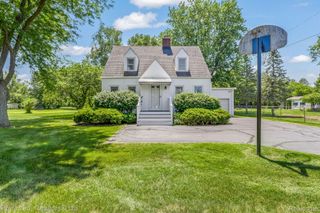
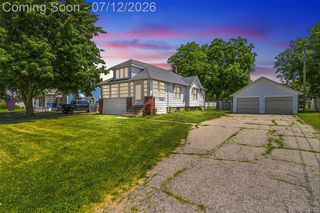
Pack your bags and move right in! This beautifully updated 3 bedroom, 2 full bath home offers the perfect blend of peaceful country living and comfortable community life, all nestled on a spacious 1 acre lot in Monitor Township. Inside, you'll find new flooring throughout and an updated kitchen designed for everyday living, complete with a dining island and new LG appliances. The primary suite offers a private full bathroom and walk in closet. Need a little extra space? The versatile flex room can easily adapt to your lifestyle as a 4th bedroom, home office, gym, playroom, or whatever suits your needs. You'll also appreciate the convenience of first floor laundry with new washer and dryer and the peace of mind that comes with several major updates, including central air newly installed in 2023, furnace in 2019, approximately 10 year old roof, and a new sump pump. Step outside to enjoy the fenced backyard and newly poured concrete patio, perfect for relaxing, entertaining, or enjoying the peaceful surroundings. Beyond the fence offers more acreage to play with. For those who need room to work or tinker, the heated 2.5 car garage with 200 amp electrical service offers an impressive amount of workspace and flexibility complete with a garage door opening to the backyard. With thoughtful updates and a beautiful 1 acre setting, this home is ready for you to make it your own!
- Listing Status:
- Active
- Data Last Updated:
- August 20, 2026 at 1:41PM
- Listing Office:
- Berkshire Hathaway HomeServices : 9897909292
- Listing Agent:
- Jenna Bader : 9892930181
- MLS ID:
- 61050218733

- Style: Ranch
- Other Structures: BreezewayPatioPorch
- Pool: None
- Parking: Twoand half car garageAssigned 2 spacesAttachedDetachedElectricityin garageHeated garagePaved
- Windows: Bay windows
- General: BlockVinyl sidingOneBlockCrawl space
- Originating MLS: Saginaw Board of REALTORS
- School District: Bay city
- County: Bay
- Zoning: S 85 FT OF N 1050 FT OF W 495 FT OF N FRL 1/2 OF NW FRL 1/4. SEC. 30T14NR5E10003710009000
- Fencing: Fenced
- Water: Public
- Sewer: Public sewer
- Source: Saginaw Board of REALTORS
This listing courtesy of Jenna Bader , Berkshire Hathaway HomeServices
Monthly Payment
- Principal & Interest $
- Property Taxes $
- Home Insurance $
- VA Funding Fee $