4876 Skylark Drive, Monroe, MI 48161
- 4 beds |
- 3 baths |
- 2,124 sqft
 Single-Family Home
  Built in 2025
  0.26acre lot
 2 car garage
  $217/sqft
  Listed 1 month ago
Property Description
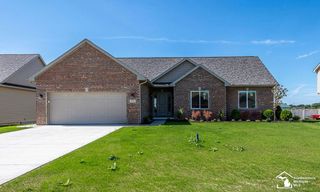
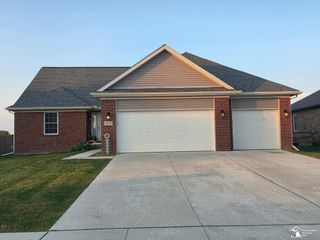
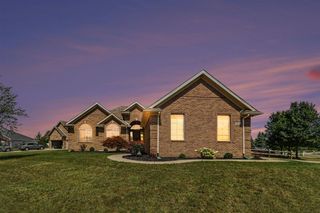
Listing Agent: William A Kipf Broker: Coldwell Banker Haynes R.E. in Monroe: Beautiful new construction Ranch-Style Home in Desirable Monroe Township.Welcome to this Trademark Building & Management quality built ranch-style home nestled in the heart of Monroe Township. Offering 2,100 square feet of thoughtfully designed living space on a spacious ¼-acre lot, this home blends comfort, style, and functionality.Step inside to discover 9-foot ceilings that create an open, airy feel throughout. The heart of the home features a modern kitchen with elegant granite countertops—perfect for both casual meals and entertaining. Relax in the spacious great room anchored by a sleek electric fireplace, adding warmth and charm to the space.There are 4 spacious bedrooms with the option of making the 4th bedroom a home office.This home offers 2 full bathrooms and a convenient half bath, all finished with clean, modern touches. The full basement provides plenty of potential—whether you’re looking to add a home gym, media room, or extra storage.Enjoy single-level living with all the benefits of a traditional ranch layout, set on a well-sized ¼-acre lot that provides room to garden, entertain, or just unwind outdoors.Don’t miss this opportunity to own a beautiful, energy efficient, newly built home in a quiet, convenient Monroe Township location. This home is a site condominium. Buyer to pay transfer tax.
- Listing Status:
- Active
- Data Last Updated:
- September 23, 2026 at 5:45PM
- Listing Office:
- Coldwell Banker Haynes R.E. in Monroe : 734-242-8484
- Listing Agent:
- William Kipf : 734-341-0229
- MLS ID:
- 50216424

- General: Street Lights
- Style: Ranch
- Parking: Parking spaces: 2
- General: Aluminum SidingBrickVinyl SidingOneBasement
- Road/Access: CurbedRoad
- HOA Amenities: 420.0Annually
- Originating MLS: MiRealSource
- School District: Monroe Public Schools
- County: Monroe
- Zoning: Property ID# 58 12 440 017 00
- Utilities: Cable Available200+ Amp Service
- Water: Public
- Sewer: Public Sanitary
- Source: MiRealSource
This listing courtesy of William Kipf , Coldwell Banker Haynes R.E. in Monroe
Monthly Payment
- Principal & Interest $
- Property Taxes $
- Home Insurance $
- VA Funding Fee $