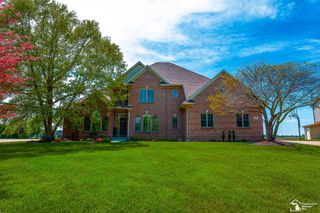
1065 Hollywood Drive, Monroe, MI 48162
- 5 beds |
- 4 baths |
- 4,024 sqft
 Single-Family Home
  Built in 1979
  1.45acre lot
 3 car garage
  $149/sqft
  Listed 17 days ago
Property Description
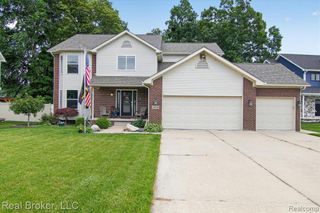
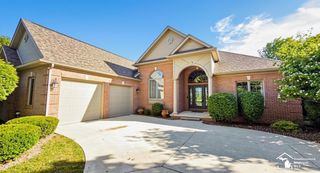
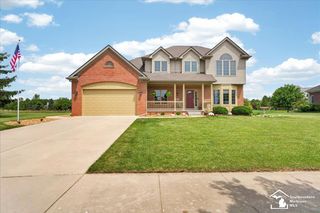
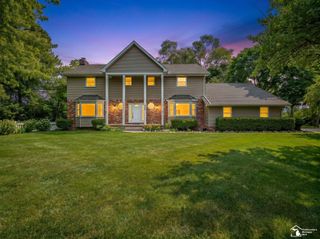
Listing Agent: Kristin Davis Broker: Berkshire Hathaway Home Service Kee Realty: Tucked away on a quiet dead-end street, this impressive 5-bedroom, 4-bath brick Colonial sits on 1.45 private acres and offers over 4,000 sq ft of finished living space - room to spread out, room to breathe, room to grow. Built in 1979 and thoughtfully updated where it matters most, this home combines classic craftsmanship with modern comfort.The heart of the home is a beautifully renovated kitchen with large walk in pantry, designed for the way people actually live - whether that's a weeknight dinner or a full holiday spread. The renovated primary suite bath and north wing bath mean the hardest work has already been done for you. A generous family room with fireplace anchors the main level, flanked by formal living and dining rooms, a library/den, and a dedicated office with attached bathroom & space for recording - versatility that few homes at any price can match.Upstairs, five true bedrooms offer space for family or guests. The full basement adds another 1,646 sq ft of potential with high ceilings and bilco door. A 3-car attached garage and home generator completes the package.Step outside and discover why this lot is truly special - 1.45 acres with walking trails winding through the back, offering a private nature retreat right in your own backyard. Schedule your private tour today.
- Listing Status:
- Active
- Data Last Updated:
- July 6, 2026 at 1:47AM
- Listing Office:
- Berkshire Hathaway Home Service Kee Realty : 734-242-4700
- Listing Agent:
- Kristin Davis : 734-735-0325
- MLS ID:
- 50211952

- Style: Traditional
- Other Structures: Patio
- Parking: GarageParking spaces: 3
- General: BrickTwoBasement
- Road/Access: Road
- Originating MLS: MiRealSource
- School District: Monroe Public Schools
- County: Monroe
- Zoning: LOT COMM 267.91 FT N 24D 38M E & TO THE RIGHT ON A CURVE WITH RADIUS OF 60 FT 84.52 FT HAVING A CHORD BEARING N 17D 05M 54S E 77.70 FT FR NE COR LOT 72 FIRST ADDN TO HOLLYWOOD ;TH N 65D 42M 46S W 359.4 FT; TH N 24D 56M 21S E 165.37 FT; TH S 65D 16M 4 0S E 409.98 FT; TH S 24D 56M 21S W 135.07 FT; TH TO LEFT ON A CURVE WITH A RADIUS OF 60 FT A LENGTH OF 60.22 FT SD CURVE HAVING A CHORD BEARING S 86D 11M 13S W WITH A DISTANCE OF 57.72 FT TO POB IN PC 58 (SD PARCEL KNOWN AS LOT 3 OF PROPOSED LEATHER S PLAT NORTH OF MAYWOOD AVE)
- Water: Public
- Sewer: Public Sanitary
- Source: MiRealSource
This listing courtesy of Kristin Davis , Berkshire Hathaway Home Service Kee Realty
Monthly Payment
- Principal & Interest $
- Property Taxes $
- Home Insurance $
- VA Funding Fee $