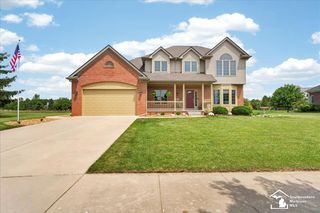
1314 Hollywood Drive, Monroe, MI 48162
- 3 beds |
- 4 baths |
- 3,648 sqft
 Single-Family Home
  Built in 1964
  0.63acre lot
 2 car garage
  $112/sqft
  Listed 1 month ago
Property Description
Welcome Home to 1314 Hollywood Drive in Monroe! This beautiful brick home is 3 bedrooms with 2 full bath and two 1/2 baths and being offered for the FIRST TIME. The Primary Bedroom is complete with full primary bath and large walk-in closet. One of the homes many great features is a spacious living room and family room that are joined by a dual fireplace for incredible ambiance. The large windows allow for plenty of natural sunlight and the massive basement features a wet bar, pool table and your second half bath; and there's still plenty of room in the fully-shelved storage area. Granite countertops in the kitchen and main floor laundry add to the home's allure and the classic "horseshoe" driveway not only showcases the home, but also allows for easy drop off and exit. NEW Furnace and A/C installed in 2025. Enjoy owning the entire corner with your large .63 acre double lot on this quiet tree-lined street. Close enough to the freeways and shopping for all your needs, but you don't feel close at all. This classic home (built by Lee Hoppert) on classic Hollywood Drive is waiting for its next owner!
- Listing Status:
- Pending
- Data Last Updated:
- July 6, 2026 at 7:42AM
- Listing Office:
- RE/MAX Masters : 7347830900
- Listing Agent:
- Doris LaBeau : 7347830900
- MLS ID:
- 20261037263

- Appliances: Built in electric ovenDishwasherDisposalDryerElectric cooktopFree standing refrigeratorMicrowaveWasher
- Basement: Partially finished
- A/C: Attic fanCeiling fansCentral air
- Heating: Forced airNatural gas
- Style: Ranch
- Pool: None
- Parking: Twoand half car garageAttached
- Roofing: Asphalt
- General: BrickOneBasementBlock
- Road/Access: Paved
- Originating MLS: Realcomp II Ltd
- School District: Monroe
- County: Monroe
- Zoning: COMM 1892.51 FT N 24D 30M E AND 223.26 FT S 65D 30M E FR NW COR 'FIRST ADDITION TO HOLLYWOOD' ;TH S 65D 30M E 151.74 FT; TH N 24D 30M E 180.63 FT; TH N 65D 30M W 151.74 FT; TH S 24D 30M W 180.97 FT TO POB IN PC 5858555901756001
- Water: Public
- Sewer: Public sewer
- Source: Realcomp II Ltd
This listing courtesy of Doris LaBeau , RE/MAX Masters
Monthly Payment
- Principal & Interest $
- Property Taxes $
- Home Insurance $
- VA Funding Fee $