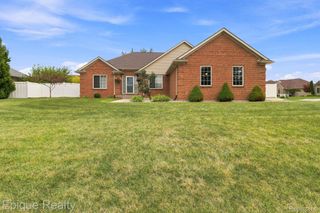
330 Cole Road, Monroe, MI 48162
- 3 beds |
- 3 baths |
- 2,792 sqft
 Single-Family Home
  Built in 1954
  0.48acre lot
 2 car garage
  $140/sqft
  Listed 15 days ago
Property Description
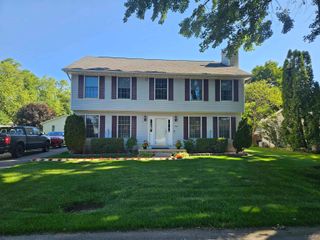
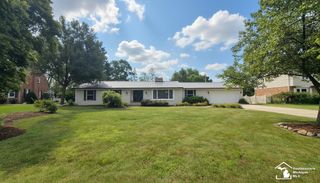
Luxury Living Steps from the Monroe Country Club - This home offers Three Plus Bedrooms and Three Full Baths and is Move In Ready! Stop scrolling and look at the numbers. This is not your average 1950s ranch. Sitting on a rare, sprawling 0.48-acre lot directly across from the Monroe Golf and Country Club, this mid-century brick beauty has been completely reimagined. With nearly 3,000 square feet of finished living space and zero deferred maintenance, it offers total peace of mind that you cannot find anywhere else at this price. THE ULTIMATE UPGRADE LIST: * Total Mechanical Renewal: Brand new roof (2023), new gutters, new high-efficiency HVAC, and a new water heater. * Upgraded Infrastructure: New electrical panel and whole-home surge protection. * Chef's Dream Kitchen: Features a massive central island, premium finishes, and endless storage. * Double the Living Space: The fully finished daylight basement features large egress windows, a second cozy fireplace, and a full spa-like bathroom. It is a perfect space for a home theater, gym, or private guest suite! * Sun-Drenched Bonus Room: Relax in the insulated four-season room overlooking your massive, park-like backyard. * Smart & Secure: Equipped with Alexa-integrated smart lighting and a full exterior video surveillance system. * Commuter's Dream: Located in a premier neighborhood just 25 minutes from Detroit Metro Airport (DTW) and 30 minutes from downtown Detroit. This is a beautiful refreshed ranch with personal details as well as original characteristics intact. Many images have been virtually enhanced. Video and audio surveillance is in use on property. BATVAI
- Listing Status:
- Active
- Data Last Updated:
- September 23, 2026 at 4:42PM
- Listing Office:
- Century 21 Allstar Real Estate Team, Inc : 7342412700
- Listing Agent:
- Allison Shaver : 5202703392
- MLS ID:
- 57050221283

- General: Workshop
- Style: RanchTraditional
- Pool: None
- Parking: Two car garageAssigned 2 spacesAttachedDirect accessElectricityin garageGarageGarage door openerPaved
- General: BrickOneBasement
- Originating MLS: Southeastern Border Association of REALTORS
- School District: Monroe
- County: Monroe
- Zoning: COUNTRY CLUB SUBDIVISION S 90 FT OF EQUAL WIDTH OF LOT 3555900034000
- Water: Public
- Sewer: Public sewer
- Source: Southeastern Border Association of REALTORS
This listing courtesy of Allison Shaver , Century 21 Allstar Real Estate Team, Inc
Monthly Payment
- Principal & Interest $
- Property Taxes $
- Home Insurance $
- VA Funding Fee $