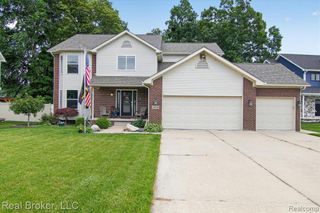
5019 Skylark Drive, Monroe, MI 48161
- 3 beds |
- 2 baths |
- 3,700 sqft
 Single-Family Home
  Built in 2018
  0.29acre lot
 3 car garage
  $121/sqft
  Listed 16 days ago
Property Description
Listing Agent: Marcia Siddall Broker: Key Realty One LLC in Monroe: Beautifully maintained open-concept ranch featuring 3 bedrooms and 2 full baths, offering the perfect blend of comfort, functionality, and extra living space. The inviting floor plan features a seamless flow between the living, dining, and kitchen areas, a spacious primary suite with a private en-suite bath, and convenient first-floor laundry.The finished basement provides valuable additional living space, perfect for a family room, recreation area, home office, fitness room, or entertaining guests.Outside is where this property truly stands apart. In addition to the attached garage, the impressive detached heated garage offers exceptional space for vehicles, toys, hobbies, a workshop, or extra storage. Whether you’re a car enthusiast, contractor, or simply need room for all your equipment, this versatile outbuilding is a rare and highly sought-after feature. The beautifully fenced backyard and covered porch create the ideal setting for outdoor entertaining, summer barbecues, and relaxing evenings with family and friends.With a finished basement, whole house generator, outstanding garage space, and a backyard designed for enjoyment, this move-in-ready ranch delivers the space and versatility today’s buyers are looking for.
- Listing Status:
- Active
- Data Last Updated:
- July 6, 2026 at 5:47AM
- Listing Office:
- Key Realty One LLC in Monroe : 734-606-9763
- Listing Agent:
- Marcia Siddall : 734-731-3556
- MLS ID:
- 50212005

- General: Second Garage
- Style: Ranch
- Other Structures: Second GarageDeck
- Parking: 3 or More SpacesGarageParking spaces: 3
- General: BrickVinyl SidingOneBasement
- Road/Access: Road
- HOA Amenities: 420.0Annually
- Originating MLS: MiRealSource
- School District: Monroe Public Schools
- County: Monroe
- Zoning: ESTATES OF WELLINGTON SITE CONDOMINIUM UNIT 38
- Fencing: Fenced
- Water: Public
- Sewer: Public Sanitary
- Source: MiRealSource
This listing courtesy of Marcia Siddall , Key Realty One LLC in Monroe
Monthly Payment
- Principal & Interest $
- Property Taxes $
- Home Insurance $
- VA Funding Fee $