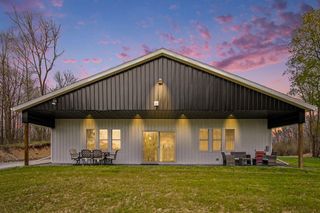
2847 28th Street, Monterey Twp, MI 49010
- 3 beds |
- 3 baths |
- 2,469 sqft
 Single-Family Home
  Built in 2004
  21.74acre lot
 2 car garage
  $273/sqft
  Listed 1 month ago
Property Description
Welcome home! Beautifully maintained 3-bedroom, 2.5-bath Cape Cod nestled on 21 picturesque acres featuring ponds, fruit trees, a vineyard, and a creek running through the property, offering endless opportunities to enjoy country living. Inside, the bright and spacious main floor offers a living room, formal dining room, family room/home office, and an eat-in kitchen with quartz countertops, ample cabinetry, pantry, snack bar, and a garden window overlooking the backyard. The adjacent dining area opens to a cedar deck, perfect for sunsets, entertaining, and relaxing in the hot tub. A main-floor laundry room and half bath add convenience. Upstairs features three sizable bedrooms, including the primary suite with walk-in closet and ensuite bath. The walk-out lower level is roughed in for an additional bedroom, bath, living space, and kitchenette. Step outside to a fully fenced backyard offering plenty of space for pets, play, and entertaining with beautiful countryside views. Beyond thebackyard, enjoy apple, plum, and pear trees, a pasture, chicken coop, and 3 wooded acres. Nature lovers will appreciate the excellent bird watching, two ponds, including a stocked pond with bass, bluegill, and catfish, and the scenic creek winding through the property. Additional updates include a brand-new furnace and A/C, plus a roof with a transferable 50-year warranty. Don't miss your chance to own this incredible property, schedule your private showing today!
- Listing Status:
- Pending
- Data Last Updated:
- July 6, 2026 at 7:42AM
- Listing Office:
- RE/MAX Advantage : 2693233900
- Listing Agent:
- Pamella M Knapp : 2694886561
- MLS ID:
- 66026021485

- General: Pantry
- Appliances: CooktopDishwasherDouble ovenDryerHumidifierMicrowaveRefrigeratorRangeWasherWater softener owned
- Laundry: Main level
- Basement: FullWalk out access
- Flooring: CeramicTileWood
- A/C: Ceiling fansCentral air
- Heating: Forced airPropaneWood
- General: Sheds
- Style: Cape cod
- Other Structures: Deck
- Parking: AsphaltAttachedGarage door opener
- Roofing: Composition
- Windows: Bay windowsGarden windowsInsulated windows
- General: Vinyl sidingBasement
- Originating MLS: Greater Kalamazoo Association of REALTORS
- School District: Hopkins
- County: Allegan
- Zoning: BEG 1041.49' N OF SW COR SW 1/4 TH N 656.51' TH E 832.50' TH N 40 DEG 14'18''E 307.07' TH N 81 DEG 48'05''E 312.96' TH S 882.18' TH S 87 DEG 18'18''W 1339.85' TO POB SEC 23 T3N R13W TAX MAP: 21.69 AC (04)031602301010
- View: Water
- Fencing: Back yard
- Waterfront: 300
- Utilities: Phone connected
- Water: Well
- Sewer: Septic tank
- Source: Greater Kalamazoo Association of REALTORS
This listing courtesy of Pamella M Knapp , RE/MAX Advantage
Monthly Payment
- Principal & Interest $
- Property Taxes $
- Home Insurance $
- VA Funding Fee $