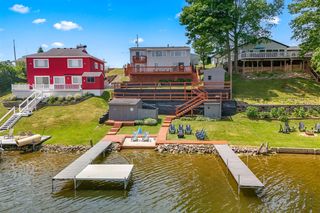
11830 Munson Highway, Morenci, MI 49256
- 3 beds |
- 2 baths |
- 1,726 sqft
 Single-Family Home
  Built in 1996
  2acre lot
 2 car garage
  $220/sqft
  Listed 3 days ago
Property Description
Listing Agent: Bradley Frederick Broker: Gil Henry & Associates: Welcome home to this exceptional custom-built ranch offering the perfect combination of comfort, efficiency, and incredible outbuilding space. Featuring 3 bedrooms and 2 full baths, including a spacious primary suite, this home was thoughtfully designed for everyday living.The open floor plan is complemented by main-level laundry and an attached 2-car garage for added convenience. The full basement offers tall ceilings and is ready to be finished, providing endless possibilities for additional living space, a recreation room, home theater, or extra bedrooms.Step outside to the huge, covered deck overlooking the peaceful western sunset—an ideal place to enjoy an evening sunset or entertain family and friends.Energy efficiency is a standout feature with solar power and electric service, while the home also offers propane and electric heating and cooling options for flexibility and peace of mind.The showpiece of the property is the ultimate pole barn, built to impress with heat, water, its own 200-amp electrical service, 14-foot eaves, a 12' x 12' overhead door, a storage loft, bathroom, and a concrete approach. Whether you're a hobbyist, business owner, car enthusiast, or simply need exceptional storage space, this building is ready for almost any use.If you've been searching for a quality custom home with outstanding amenities, room to grow, and one of the nicest pole barns you'll find, this is the one you've been waiting for!
- Listing Status:
- Active
- Data Last Updated:
- July 6, 2026 at 9:45PM
- Listing Office:
- Gil Henry & Associates : 517-263-8971
- Listing Agent:
- Bradley Frederick : 517-605-1020
- MLS ID:
- 50213743

- Style: Ranch
- Parking: Parking spaces: 2
- General: Vinyl SidingOneBasement
- Road/Access: Road
- Originating MLS: MiRealSource
- School District: Morenci Area Schools
- County: Lenawee
- Zoning: Full legal on file
- Water: Private Well
- Sewer: Septic Tank
- Source: MiRealSource
This listing courtesy of Bradley Frederick , Gil Henry & Associates
Monthly Payment
- Principal & Interest $
- Property Taxes $
- Home Insurance $
- VA Funding Fee $