6265 Kilkenny Drive, Morton Twp, MI 49346
- 3 beds |
- 2 baths |
- 1,500 sqft
 Single-Family Home
  Built in 2026
  0.66acre lot
 2 car garage
  $297/sqft
  Listed 20 days ago
Property Description
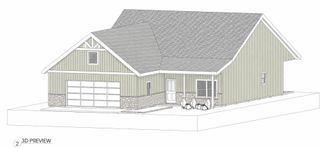
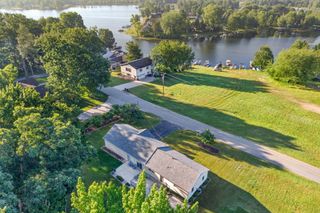
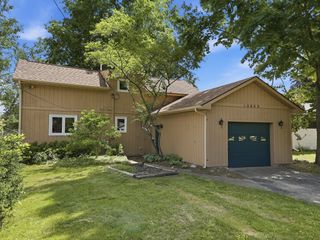
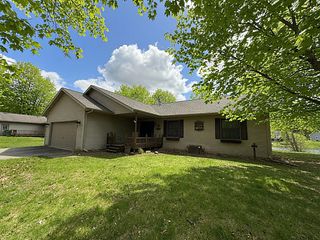
To Be Built New Construction in the highly sought-after Canadian Lakes community! Photo is of previously built home by same builder using the same floorplan and is provided for illustrative purposes only. Features, finishes, and landscaping may vary.Approximately 1,500 finished square feet featuring 3 bedrooms, 2 full baths, an open-concept floor plan, spacious kitchen with island, dining area, main-floor laundry, and attached 2-car garage. The primary suite offers a private bath and walk-in closet. Planned features include quartz countertops and quality finishes throughout. Buyers may have the opportunity to select certain finishes and personalize the home depending on the stage of construction. Contact listing agent for specifications, finish options, and build timeline.
- Listing Status:
- Active
- Data Last Updated:
- July 7, 2026 at 1:42AM
- Listing Office:
- Century 21 White House Realty : 2319727676
- Listing Agent:
- Nicole Willett : 9892870656
- MLS ID:
- 72026029643

- Style: Ranch
- Pool: CommunityIndoor
- Parking: AttachedGarage faces frontGarage door opener
- Roofing: Asphalt
- Windows: Insulated windows
- General: Vinyl sidingCrawl space
- Road/Access: Private road
- HOA Amenities: Airport runwayBeach rightsBoat dockClubhouseFitness centerGolf courseMeeting roomOtherPlaygroundPoolSaunaSecuritySki accessibleSpa hot tubTennis courtsOtherSnowRemoval898.82Annually
- Originating MLS: West Central Association of REALTORS
- School District: Chippewa hills
- County: Mecosta
- Zoning: SEC 31 T14N R08W UNIT 28 KILKENNY SITE CONDOMINIUM5411164028000
- Water: Well
- Sewer: Septic tank
- Source: West Central Association of REALTORS
This listing courtesy of Nicole Willett , Century 21 White House Realty
Monthly Payment
- Principal & Interest $
- Property Taxes $
- Home Insurance $
- VA Funding Fee $