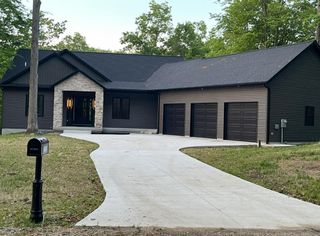
7201 Holiday Drive, Morton Twp, MI 49346
- 3 beds |
- 2 baths |
- 1,963 sqft
 Single-Family Home
  Built in 1986
  7,405sqft lot
 2 car garage
  $407/sqft
  Listed 2 months ago
Property Description
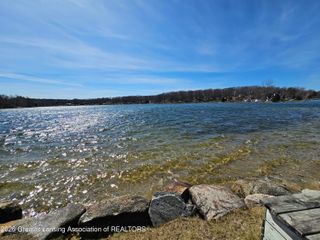
Prime waterfront in the heart of the Canadian Lakes resort. Located in west central Michigan and private to members and their guests, this home is ideally located between the Canadian Lakes shopping area and Tullymore Golf Resort. Originally built in 1986 with updates in 1990 and a complete overhaul from 2023-2025, this classic chalet blends timeless character with a clean, contemporary feel. Main level living is a plus with a primary bedroom and laundry. The upper level boasts two large bedrooms and a spacious second bathroom making this ideal for guests. Large and deep closets offer the always important storage.A four-season sunroom captures panoramic water views while the home sits on a quiet, no-wake stretch with all-sports activity just around the peninsula. The kitchen shines with quartzite tops, center island, and Bosch and Samsung appliances. LVP flooring and Berber carpet throughout add style. Exterior highlights include a massive 1,000+ sq ft deck, stamped concrete patio, fire pit, and beautifully landscaped shoreline with boulders and flagstone steps leading to your sandy beach. This is potentially a turn-key opportunity for the right buyer. Just pack your suitcase, head north and enjoy! Experience all that Canadian Lakes offers--54 holes of golf, clubhouses, dining, and more. Some amenities are inclusive with membership and so inquire within.
- Listing Status:
- Active
- Data Last Updated:
- July 7, 2026 at 2:42AM
- Listing Office:
- Century 21 White House Realty : 2319727676
- Listing Agent:
- Chip Issette : 2316292683
- MLS ID:
- 72026014701

- Style: ContemporaryOther
- Other Structures: DeckEnclosedOther
- Pool: CommunityIndoor
- Parking: AsphaltAttachedGarage faces frontGarage door openerPaved
- Roofing: Composition
- Windows: Insulated windowsScreens
- General: Vinyl sidingCrawl space
- Road/Access: Private road
- HOA Amenities: Airport runwayBeach rightsBoat dockCable tvClubhouseFitness centerGolf courseAssociation amenities libraryMeeting roomOtherPlaygroundPoolSaunaSecuritySki accessibleSpa hot tubStorageTennis courtsOtherSnowRemoval898.0Annually
- Originating MLS: West Central Association of REALTORS
- School District: Chippewa hills
- County: Mecosta
- Zoning: SEC 30 T14N R08W LOT 730 CANADIAN LAKES #95411146730000
- Fencing: Other
- Waterfront: 57
- Utilities: Natural gas connectedPhone available
- Water: Well
- Sewer: Septic tank
- Source: West Central Association of REALTORS
This listing courtesy of Chip Issette , Century 21 White House Realty
Monthly Payment
- Principal & Interest $
- Property Taxes $
- Home Insurance $
- VA Funding Fee $