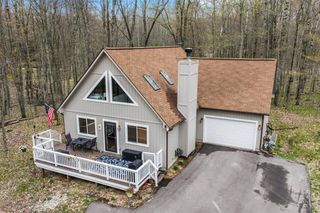
8150 Carriage Lane, Morton Twp, MI 49346
- 3 beds |
- 2 baths |
- 1,570 sqft
 Single-Family Home
  Built in 1996
  0.32acre lot
 2 car garage
  $182/sqft
  Listed 12 days ago
Property Description
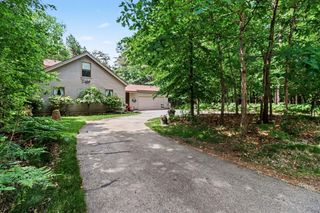
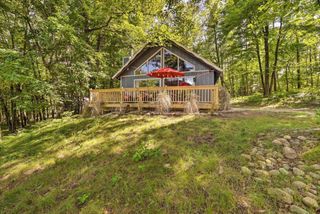
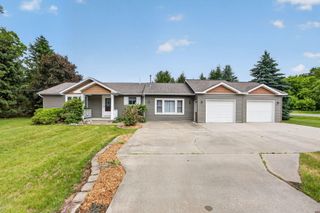
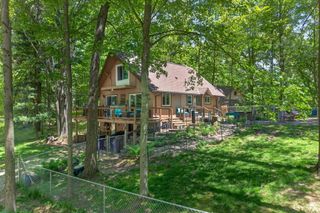
Welcome to the Canadian Lakes lifestyle! This beautifully maintained 3-bedroom, 2-bath ranch offers 1,570 square feet of comfortable living space plus a full basement and an attached 2-car garage, providing plenty of room for storage, hobbies, and everyday convenience. Inside, you'll love the open floor plan highlighted by soaring cathedral ceilings, creating a bright and spacious atmosphere perfect for entertaining and comfortable daily living. Step outside and enjoy the privacy of the large backyard from the expansive deck, ideal for relaxing, grilling, or gathering with family and friends. Situated on a spacious corner lot, this property offers a wonderful blend of privacy, outdoor living, and accessibility. A rare bonus is the included 6 feet of frontage on the scenic Little Muskegon River, providing access to one of the area's most treasured natural features. Whether you enjoy fishing, or simply taking in the peaceful surroundings, this unique feature adds exceptional value and recreation opportunities. As a property owner in Canadian Lakes, you'll enjoy access to an impressive array of amenities including private lakes and beaches, golf courses, indoor and outdoor pools, fitness facilities, pickleball and tennis courts, dining, winter recreation, and countless community events and activities. Whether you're looking for a year-round residence, retirement home, or recreational getaway, this property offers the perfect combination of comfort, convenience, and lifestyle.
- Listing Status:
- Active
- Data Last Updated:
- July 7, 2026 at 12:42AM
- Listing Office:
- ERA Greater North Properties : 2317798088
- Listing Agent:
- Barry L Fall :
- MLS ID:
- 78080070176

- Style: Ranch
- Other Structures: DeckPorch
- Pool: Community
- Parking: Two car garageAttachedGarageGarage door opener
- General: Vinyl sidingOneBasementBlock
- HOA Amenities: Fitness centerPool880.0Annually
- Originating MLS: Aspire North REALTORS
- School District: Chippewa hills
- County: Mecosta
- Zoning: Sec 21 T14N R08W Lot 17 Royal Canadian Sub #15411189017000
- Waterfront: 6
- Water: Well
- Sewer: Septic tank
- Source: Aspire North REALTORS
This listing courtesy of Barry L Fall , ERA Greater North Properties
Monthly Payment
- Principal & Interest $
- Property Taxes $
- Home Insurance $
- VA Funding Fee $

 New - 3 days ago