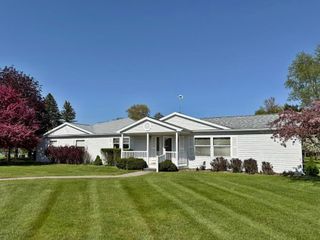
9352 W Circle Drive, Morton Twp, MI 49346
- 4 beds |
- 3 baths |
- 2,323 sqft
 Single-Family Home
  Built in 1973
  0.33acre lot
 2 car garage
  $94/sqft
  Listed 5 days ago
Property Description
Welcome to this beautifully maintained A-frame in the heart of Canadian Lakes, where timeless charm, warmth, and nostalgia come together to create a truly special retreat. Surrounded by beautiful mature trees that provide privacy and a true ''Up North'' setting, you'll immediately feel the peaceful atmosphere that makes this property so special. Lovingly cared for and move-in ready, this turnkey opportunity comes fully furnished with everything you need--from beds, sofas, and dining furniture to china, silverware, bedding, and more. Simply bring your toothbrush and start enjoying the Canadian Lakes lifestyle. The inviting main level features soaring ceilings, expansive windows that fill the home with natural light, and a warm, welcoming atmosphere throughout. The spacious kitchen offers abundant cabinetry and storage, while two comfortable bedrooms each provide direct access to the deck--perfect for enjoying your morning coffee while taking in the tranquil wooded views.A full bathroom with conveniently located laundry completes the main floor. A mini-split air conditioning system ensures comfort during the warmer months. Upstairs, you'll find an open loft that offers endless possibilities as a reading nook, home office, play area, or additional sitting space. A private bedroom and full bathroom make the upper level an ideal retreat for family or overnight guests. The finished lower level serves as an exceptional in-law suite or guest quarters, complete with its own full kitchen, cozy living room with a fireplace, full bathroom, and a spacious non-conforming bedroom area. Whether hosting extended family, weekend guests, or creating a private living space, this level offers incredible flexibility. Outside, the attached garage provides ample room for vehicles, recreational toys, and additional storage, while the private backyard invites you to relax beneath the towering trees. Gather around the fire pit for memorable evenings with family and friends, roasting marshmallows, sharing stories, and enjoying the peaceful
- Listing Status:
- Active
- Data Last Updated:
- July 7, 2026 at 12:42AM
- Listing Office:
- Century 21 White House Realty : 2319727676
- Listing Agent:
- Heather Miller : 2312509367x201
- MLS ID:
- 72026033332

- General: Balcony
- Style: A frame
- Other Structures: DeckPatio
- Pool: CommunityIndoor
- Parking: AttachedGarage door openerGarage faces side
- Roofing: Shingle
- General: BlockWood sidingBasement
- Road/Access: Private road
- HOA Amenities: Airport runwayBeach rightsBoat dockCable tvClubhouseFitness centerGolf courseOtherPlaygroundPoolSaunaSecuritySki accessibleSpa hot tubTennis courtsOther898.0Annually
- Originating MLS: West Central Association of REALTORS
- School District: Chippewa hills
- County: Mecosta
- Zoning: SEC 18 T14N R08W LOT 102 FAWN RIDGE ESTATES #15411179102000
- Utilities: Natural gas connected
- Water: Well
- Sewer: Septic tank
- Source: West Central Association of REALTORS
This listing courtesy of Heather Miller , Century 21 White House Realty
Monthly Payment
- Principal & Interest $
- Property Taxes $
- Home Insurance $
- VA Funding Fee $