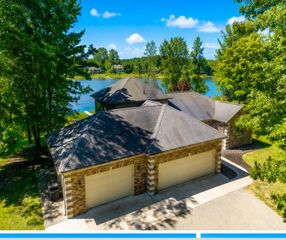
9482 Stonebridge, Morton Twp, MI 49346
- 5 beds |
- 5 baths |
- 3,176 sqft
 Single-Family Home
  Built in 2007
  0.59acre lot
 2 car garage
  $214/sqft
  Listed 16 days ago
Property Description
St Ives custom-built home overlooking the 17th fairway and green is the location for this beautiful property. Designed for both comfort and entertaining, this exceptional home features an open-concept split floor plan with seamless access to the outdoor patio, where you can enjoy spectacular golf course views. The spacious primary suite and guest bedroom each offer private baths with beautifully tiled walk-in showers. The finished walkout lower level provides incredible flexibility with a large family room, full second kitchen, three additional bedrooms, and two full baths--perfect for hosting family and guests. A private lower-level patio is surrounded by professionally landscaped grounds, creating a peaceful retreat. Owners have made many major updates including granite kitchen countertops and appliances, main level wood floors, roof, water softener, hot water heater, Generac generator, Sprinkler system and more. Located in the desirable Canadian Lakes community, owners enjoy access to golf courses, all-sports boating, fishing, indoor and outdoor pools, tennis and pickleball courts, beaches, clubhouse facilities, and year-round activities. St. Ives is part of the acclaimed Tullymore Golf Resort. Call today for your private showing!
- Listing Status:
- Active
- Data Last Updated:
- July 7, 2026 at 1:42AM
- Listing Office:
- Coldwell Banker Lakes Realty : 2319728300
- Listing Agent:
- Sue Kempton : 2316383498
- MLS ID:
- 72026030838

- Style: Ranch
- Other Structures: PatioTerrace
- Pool: CommunityIndoor
- Parking: AttachedGarage door openerPavedGarage faces side
- Roofing: Shingle
- General: StoneVinyl sidingBasement
- HOA Amenities: Airport runwayBeach rightsCable tvClubhouseFitness centerGolf courseAssociation amenities libraryMeeting roomOtherPlaygroundPoolSaunaSecuritySpa hot tubStorageTennis courtsSnowRemoval890.0Annually
- Originating MLS: West Central Association of REALTORS
- School District: Chippewa hills
- County: Mecosta
- Zoning: SEC 18 T14N R08W LOT 14 EVERGREEN5411175014000
- Utilities: Cable connectedNatural gas connected
- Water: Well
- Sewer: Septic tank
- Source: West Central Association of REALTORS
This listing courtesy of Sue Kempton , Coldwell Banker Lakes Realty
Monthly Payment
- Principal & Interest $
- Property Taxes $
- Home Insurance $
- VA Funding Fee $