1637 chippewa Way, Mount Pleasant, MI 48858
- 3 beds |
- 3 baths |
- 1,970 sqft
 Condominium
  Built in 2005
  6,970sqft lot
 2 car garage
  $127/sqft
  Listed 1 year ago
Property Description
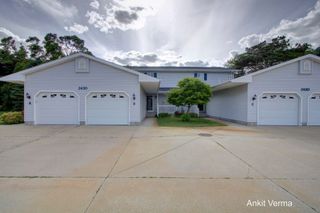
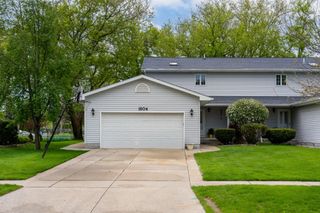
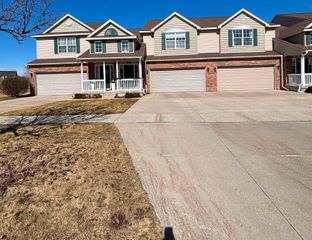
This move-in-ready end-unit condo in desirable Eagle Pointe offers modern upgrades and a prime location adjacent to Horizon Park. The home features 3 spacious bedrooms, 2.5 baths, an open main floor with a gas fireplace, and brand-new upgrades including carpet, stainless steel refrigerator, washer and dryer, and fresh interior paint. A full basement with egress window and plumbing rough-in provides excellent potential for added living space. Enjoy your private back deck overlooking green space, and a two-car attached garage. Located just minutes from CMU, major retailers, and dining, Eagle Pointe Condominiums offers lawn care and snow removal included in the HOA. Community amenities include walk-up access, on-site playground, well-maintained grounds. Central air, in-unit laundry 2nd floor
- Listing Status:
- Active
- Date Added:
- June 5, 2025
- Data Last Updated:
- July 7, 2026 at 3:53AM
- Listing Office:
- Real Estate One Inc : 7346628600
- Listing Agent:
- Christopher Ekpiken : 7347308340
- MLS ID:
- 81025026665

- Style: Townhouse
- Other Structures: Deck
- Parking: AsphaltAttachedGarage faces frontGarage door opener
- Roofing: Asphalt
- General: BrickVinyl sidingBasement
- HOA Amenities: MaintenanceGroundsSnowRemoval250.0Monthly
- Originating MLS: Greater Metropolitan Association of REALTORS
- School District: Mt pleasant
- County: Isabella
- Zoning: DIST:17 CITY/MUNI/TWP:MOUNT PLEASANT CITY EAGLE POINTE CONDOMINIUMSUNIT 40 (DEVELOPMENT AREA A)OF THE CITY OF MT PLEASANTISABELLA COUNTY (MASTER DEED RECORDED IN170000609040
- Utilities: Cable connectedPhone available
- Water: Public
- Sewer: Public sewerStorm drain
- Source: Greater Metropolitan Association of REALTORS
This listing courtesy of Christopher Ekpiken , Real Estate One Inc
Monthly Payment
- Principal & Interest $
- Property Taxes $
- Home Insurance $
- VA Funding Fee $