5290 E Broadway Road, Union Twp, MI 48858
- 3 beds |
- 1 bath |
- 1,294 sqft
 Single-Family Home
  Built in 1952
  0.5acre lot
 —— car garage
  $158/sqft
  Listed 1 month ago
Property Description
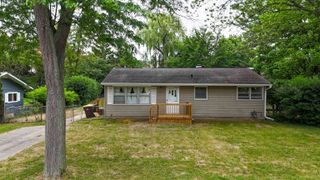
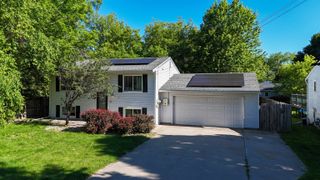
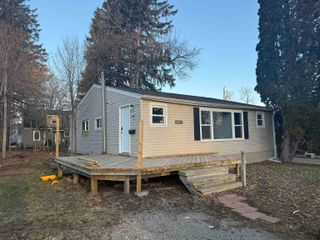
Charming, fully remodeled home is one of the cutest homes on the market in town, and offers nearly 1300 sq feet finished of comfortable one level living, plus a full unfinished basement for extra storage or future possibilities! Eat in kitchen is freshly painted cabinetry, with clean lines, fresh new floors. Home main bath is inviting and so well designed and gorgeous! Spacious bedrooms offer fresh updates with all new flooring and lighting. Home is staged with some furniture to illustrate the great front rooms spacious living. Every major improvement has already been completed, making this home truly move-in ready. If you've been searching for a beautifully updated home with character, charm and peace of mind, this is the one! Simply unpack and move in! From the moment you arrive, you'll fall in love with the incredible curb appeal, the inviting front landscaping, the tree lined retreat with a special stone fire pit, the absolutely beautiful landscaping, and inviting feel of this meticulously maintained home. I know you will love the backyard with full privacy (newer) fencing. The spacious half acre lot is perfect for relaxing, entertaining, gardening or enjoying quiet evenings outdoors. Recent updates: New furnace 2021, Central Air 2019, HWH 2022,Flooring in main living area 2026, recent months new lighting, plumbing, electrical. All measurements to be verified by buyer.
- Listing Status:
- Active
- Data Last Updated:
- July 7, 2026 at 3:53AM
- Listing Office:
- COLDWELL BANKER MT. PLEASANT REALTY : 9897735972
- Listing Agent:
- Deb Morris : 9896218912
- MLS ID:
- 79080069038

- General: Sheds
- Style: Ranch
- Other Structures: DeckPatioPorch
- Windows: Window treatments
- General: Vinyl sidingOneBasementBlock
- Originating MLS: Central Michigan Association of REALTORS
- School District: Mt pleasant
- County: Isabella
- Zoning: T14N R4W SEC 13S 88D 31M 46S E1142.99 FT FROM THE W 1/4 CORTH S 88D 31M 46S EALG E/W 1/4 LN 165.22 FT; TH S 1D 0M 52S E132.07 FT; TH N 88D25M41S W165.04 FTTH N 1D 0M 52S W131.79 FT TO POB; .5 M/L140133000202
- Fencing: Fenced
- Water: Public
- Sewer: Shared septic
- Source: Central Michigan Association of REALTORS
This listing courtesy of Deb Morris , COLDWELL BANKER MT. PLEASANT REALTY
Monthly Payment
- Principal & Interest $
- Property Taxes $
- Home Insurance $
- VA Funding Fee $