296 Coachman Drive, Mt Pleasant, MI 48858
- 3 beds |
- 3 baths |
- 3,170 sqft
 Single-Family Home
  Built in 1996
  1acre lot
 3 car garage
  $134/sqft
  Listed 14 days ago
Property Description
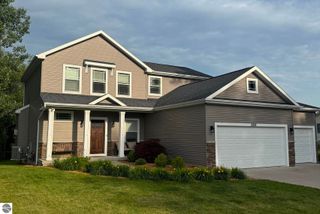
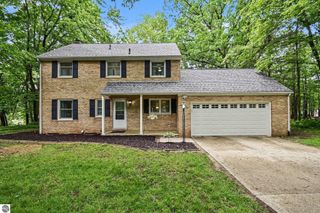
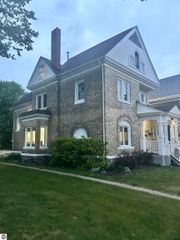
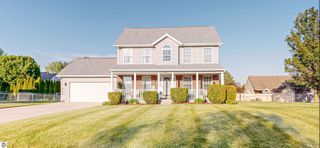
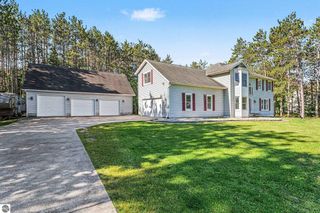
This gorgeous brick and vinyl home offers the perfect blend of peaceful country living and convenient access to Mt. Pleasant. Situated on a beautifully landscaped 1-acre parcel in a desirable neighborhood, the property features mature trees, fruit trees, garden space, and exceptional privacy. Inside, this unique and spacious quad-level home offers 3 bedrooms and 2 and 1/2 bathrooms, along with numerous updates throughout. Recent improvements include updated fixtures, appliances, carpeting, electrical and lighting enhancements, and open-concept living spaces designed for today's lifestyle. Quality Andersen windows and doors, including elegant French doors, provide abundant natural light and seamless access to the deck overlooking the scenic backyard. The bright dining room features a charming bay window, creating a warm and inviting space for gatherings. The two gas fireplaces will warm you up on cold days. The expansive primary suite includes a large walk-in closet and a private full bathroom with a separate shower and relaxing jacuzzi tub. The fully finished walkout basement provides incredible flexibility, offering space for a home office, fitness area, entertainment room, bar, additional living area, or guest accommodations. With its spacious layout, beautiful setting, extensive updates, and move-in-ready condition, this property is a rare opportunity to enjoy privacy, comfort, and convenience just minutes from town. Additional Note: Many furnishings throughout the home are available for purchase separately. Seller is a licensed real estate broker in the State of Michigan.
- Listing Status:
- Active
- Data Last Updated:
- July 7, 2026 at 2:09AM
- Listing Office:
- The Real Estate Company : 989-621-7008
- Listing Agent:
- Amberly Zimmer : 989-621-7008
- MLS ID:
- 1946985
- General: GardenBath
- Parking: ConcreteAttached
- Roofing: Asphalt
- Windows: Blinds
- General: BrickFrameVinyl Siding2Block
- Road/Access: Asphalt
- HOA Amenities: Annually
- Originating MLS: NGLRMLS API
- School District: Mount Pleasant City School District
- County: Isabella
- Zoning: LOT 16 MERIDIAN EST
- Water: Private
- Sewer: Private Sewer
- Source: NGLRMLS API
- Ownership: Private Owner
This listing courtesy of Amberly Zimmer , The Real Estate Company
Monthly Payment
- Principal & Interest $
- Property Taxes $
- Home Insurance $
- VA Funding Fee $

 New - 5 hours ago