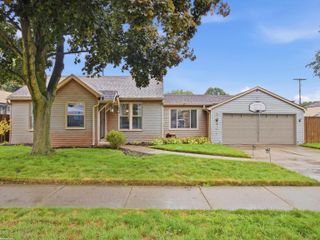
$199,900
218 Riverside Drive, Mount Clemens, MI 48043
- 3 beds |
- 1 bath |
- 1,150 sqft
 Single-Family Home
  Built in 1952
  5,227sqft lot
 2 car garage
  $174/sqft
  Listed 1 day ago
Property Description
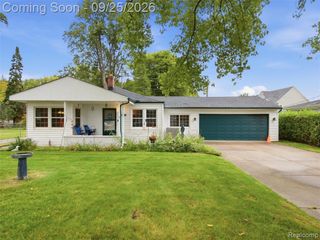
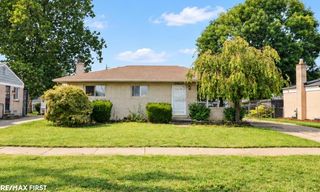
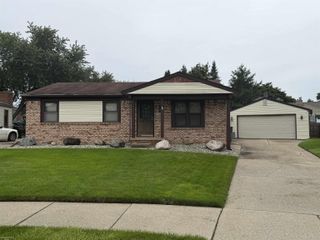
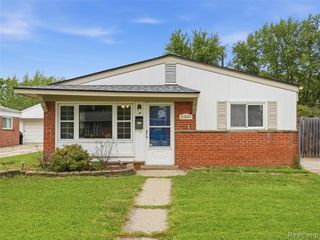
Charming 3-bedroom, 1-bath bungalow on a quiet side street, close to downtown Mt. Clemens. Private, fenced lot and a detached 2-car garage. The main floor offers one bedroom, a beautifully updated kitchen (All appliances included) and a fully renovated bathroom (2024) avoiding any stairs if you prefer first floor living. The second floor with the two other generous sized bedrooms. Hardwood floors throughout the home! Some extra features include a 2-year-old whole house generator, the deck flooring replaced in August 2026, and a hard wired security system. A cozy, well-located home ready for its next owner!
- Listing Status:
- Active
- Date Added:
- September 25, 2026
- Data Last Updated:
- September 26, 2026 at 4:45AM
- Listing Office:
- Keller Williams Paint Creek : 248-609-8000
- Listing Agent:
- Mathew Belanger : 586-623-3239
- MLS ID:
- 61033200

- Style: Bungalow
- Other Structures: PorchDeck
- Parking: Parking spaces: 2
- General: Vinyl SidingOne and One HalfCrawl
- Road/Access: Paved
- Originating MLS: MiRealSource
- School District: Mt Clemens Community Schools
- County: Macomb
- Zoning: ASSESSORS PLAT NO 26 PART LOT 11 DESC AS FOLL; COMM AT NE COR LOT 12 SD PT BEING AT INTER OF RIVERSIDE DR & AVON RD; TH N 55 DEG 43' W 507.5 FT TO PT BEG; TH S 34 DEG 10' W 104 FT; TH N 55 DEG 43' W 50 FT TH N 34 DEG 10' E 104 FT; TH S 55 DEG 43' E 50 FT ALG RIVERSIDE DR TO PT BEG.
- Fencing: Fenced
- Water: Public
- Source: MiRealSource
This listing courtesy of Mathew Belanger , Keller Williams Paint Creek
Monthly Payment
$Est. Payment
- Principal & Interest $
- Property Taxes $
- Home Insurance $
- VA Funding Fee $

 New - 1 day ago