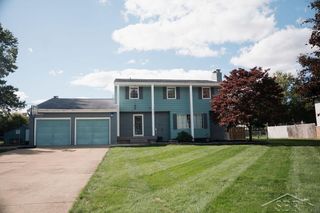
7341 Red Maple Drive, Mount Morris, MI 48458
- 4 beds |
- 3 baths |
- 2,014 sqft
 Single-Family Home
 Built in 2023
 0.34acre lot
 2 car garage
 $144/sqft
 Listed 1 month ago
Property Description
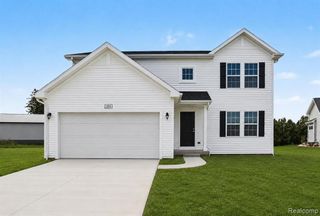
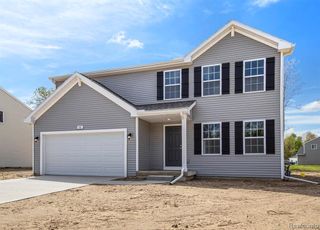
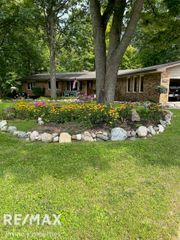
Amazing opportunity to own this beautiful newer home offering over 2,000 square feet, four spacious bedrooms, and two and a half baths! The thoughtfully designed floor plan maximizes space without sacrificing room sizes, storage, or amenities. The main level features an open concept design connecting the great room, dining area, and kitchen. The kitchen offers a large custom island, gorgeous backsplash, attractive white cabinetry, granite countertops, stainless steel appliances, and a walk in pantry. A versatile flex room, half bath, and generous closet complete the first floor. Updated blinds can be found throughout the home. Upstairs, you will find four spacious bedrooms and the convenience of a second floor laundry room. The primary suite features a large walk in closet and a beautifully renovated private bathroom designed for relaxation, complete with a freestanding soaking tub, separate glass enclosed tiled shower, granite countertops, two sinks, and an additional closet. Each of the three additional bedrooms has a walk in closet and shares a second full bathroom with granite countertops. An oversized hallway closet provides even more storage. The unfinished basement with an egress window is a blank slate ready for your finishing touches. Outside, enjoy the cozy fire pit and trees planted throughout the backyard. Conveniently located near major expressways, this home offers the benefits of newer construction without the builder delays or wait times. With immediate occupancy and kitchen appliances included, there is nothing left to do but move in and make it your own!
- Listing Status:
- Active
- Date Added:
- October 11, 2026
- Data Last Updated:
- November 19, 2026 at 3:46AM
- Listing Office:
- Epique Realty : 248-218-2604
- Listing Agent:
- Ranae Hendricks : 810-877-5009
- MLS ID:
- 61037767

- Style: Traditional
- Parking: Parking spaces: 2
- General: Vinyl SidingTwoBasement
- Road/Access: Paved
- Originating MLS: MiRealSource
- School District: Mt.Morris Consolidated Schools
- County: Genesee
- Zoning: UNIT 10 WOODSIDE TRAILS CONDOMINIUMGENESEE COUNTY CONDOMINIUM SUBDIVISION PLAN NO. 365. NEW FOR 2006.
- Water: Public
- Sewer: Public At Street
- Source: MiRealSource
This listing courtesy of Ranae Hendricks , Epique Realty
Monthly Payment
- Principal & Interest $
- Property Taxes $
- Home Insurance $
- VA Funding Fee $