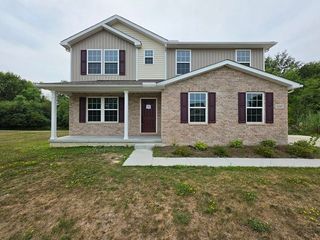
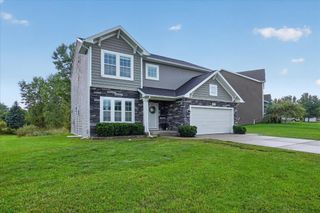
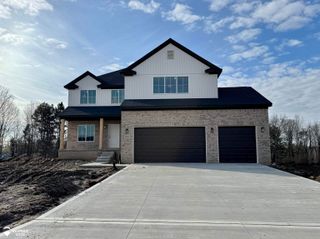
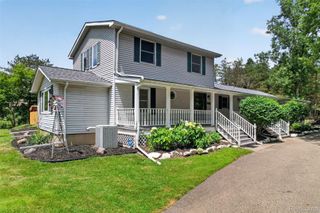
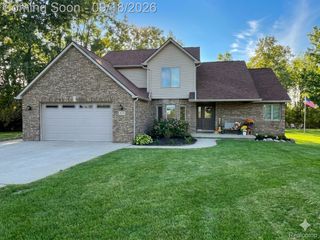
3068 W Cook Road, Mundy Township, MI 48439
- 4 beds |
- 3 baths |
- 2,903 sqft
 Single-Family Home
  Built in 2006
  2.07acre lot
 2 car garage
  $148/sqft
  Listed 15 days ago
Property Description
2 acres in Lake Fenton School District! This 2-story contemporary home comes with 4 bedrooms possible 5th bedroom in basement with egress window and closet, 2 full and 1 Lav baths, this home is ideal for large family! Open concept Living room and gorgeous kitchen with granite counter tops, all new appliances with-in 1 year and 7ft granite island and above island enjoy multi-functional hanging light fixture. Plenty of cabinet space and state of the art sink with many additional features. Pantry for additional storage. Off the kitchen you have convenance of sliding door to deck with dual steps to firepit for entertaining in the spacious back yard surrounded by white vinyl privacy fence. Formal dining room. Spacious foyer. Upstairs you will find 4 bedrooms, primary Suite has vaulted ceiling, dual walk-in closets and large primary bathroom which includes dual sinks plenty of counter space, jetted tub, walk-in shower, vaulted ceilings. Finish basement with heated floors, family room, classroom with closet, and 5th bedroom with egress window and closet. Attached 2 car garage keeps you out of the cold. Home equipped with Wi-Fi integrated fire alarm system and moisture detection system. Whole house filtration system with additional 800 gal Kitchen sink and refrigerator reverse osmosis system. Say goodbye to high heating bills with Geo-thermal heat and solar panels. Solar panels are located in back of property and out of sight. Start enjoying this spacious house and beautiful 2 acres. Property backs up to farmland behind wooded overgrowth area. With all this space inside and out the possibilities are endless. Motivated Sellers! Easy access to US 23.
- Listing Status:
- Active
- Data Last Updated:
- September 24, 2026 at 3:42AM
- Listing Office:
- Legacy Realty Professionals : 8106291511
- Listing Agent:
- Laura Pennington : 8106291511
- MLS ID:
- 20261071883

- Style: ColonialContemporary
- Pool: None
- Parking: Two car garageAttached
- General: Vinyl sidingTwoBasementPouredSump pump
- Road/Access: Gravel
- Originating MLS: Realcomp II Ltd
- School District: Lake fenton
- County: Genesee
- Zoning: A PARCEL OF LAND BEG S 1 DEG 32 MIN 37 SEC E 1163.24 FT & S 88 DEG 27 MIN 23 SEC W 338.98 FT & S 13 DEG 27 MIN 23 SEC W 479.42 FT & ON A CURVE 13.58 FT TO RIGHT RAD=641.2 FT & S 88 DEG 41 MIN 53 SEC W 857.42 FT FROM E 1/4 COR OF SEC TH S 51 DEG 42 MI N 09 SEC E 684.89 FT TH S 45 DEG 05 MIN 23 SEC W 116.32 FT TH N 58 DEG 15 MIN 46 SEC W 529.52 FT TH N 1 DEG 12 MIN 09 SEC W 228.09 FT TO PL OF BEG SEC 22 T6N R6E (07) 2.07 A FR 15-22-400-0181522400025
- Fencing: Fenced
- Water: Well
- Sewer: Septic tank
- Source: Realcomp II Ltd
This listing courtesy of Laura Pennington , Legacy Realty Professionals
Monthly Payment
- Principal & Interest $
- Property Taxes $
- Home Insurance $
- VA Funding Fee $